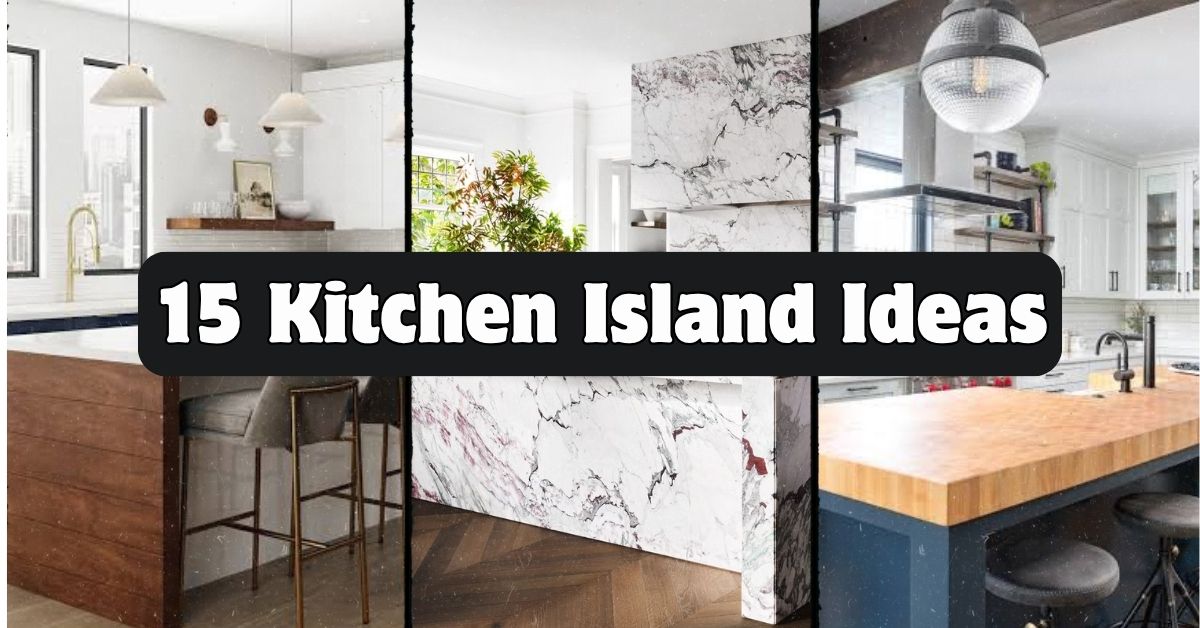
If you’ve been scrolling through photos trying to picture what might work in your own kitchen, this list of 15 kitchen island ideas is going to save you a ton of guesswork. I’ve pulled together the most practical, good-looking options out there, and I’ll walk you through exactly how each one works.
A kitchen island is a standalone counter or cabinet unit placed in the middle of a kitchen. It adds prep space, storage, and often seating, and it works in almost any kitchen size or style when planned correctly.
Stick around, because I’m also going to show you the mistakes people make when picking an island, plus some size and budget numbers you’ll actually find useful.
What Makes a Kitchen Island Work So Well
I’ll be honest, a kitchen island isn’t just a trend. It’s basically the command center of the whole room. You cook there, you eat there, your kids do homework there, and somehow it becomes the place everyone gathers during a party even when there’s a perfectly good living room ten feet away. That’s the magic of it. A good island mixes function with style, giving you extra counter space and storage while also becoming a visual anchor for the whole kitchen. Once you start looking at island ideas, you’ll notice they range from tiny rolling carts to massive stone slabs with seating for six. There’s a fit for every home, budget, and cooking style, and that’s exactly what we’re getting into.
1. Waterfall Quartz Countertop Island

A waterfall countertop is when the stone slab wraps down the sides of the island instead of stopping at the edge. It gives a smooth, seamless look that instantly feels high-end. Quartz works great here because it resists stains and doesn’t need sealing like natural stone does.
Pick a light gray or warm white quartz if you want the island to feel bright and open. Darker veined stone gives a bolder, more dramatic statement.
Tip: Ask your fabricator for a mitered edge so the seam is nearly invisible.
This style fits modern and contemporary kitchens best, though a soft-veined quartz can also soften a transitional space.
Next up is a look that plays with contrast instead of seamless flow.
2. Two-Toned Cabinet Island
Painting your island a different color than your surrounding cabinets makes it pop without a full remodel. Navy blue, forest green, and matte black are popular choices against white or light wood cabinetry.
This is one of the cheapest ways to update a kitchen. You’re just repainting one section instead of everything.
Tip: Stick to one accent color max. Two contrasting colors on top of your existing cabinets can look busy fast.
Coastal kitchens love soft blues here, while farmhouse styles lean toward sage green or black.
Color contrast is fun, but sometimes the material itself can do all the talking.
3. Butcher Block Wood Top Island
A butcher block top brings warmth into a kitchen that might feel too cold or clinical otherwise. It’s real wood, usually maple or walnut, sealed for durability, and it’s fantastic for actual food prep since you can chop right on it.
Pair it with white or cream cabinets for a farmhouse feel, or dark cabinets for a more rustic, cabin-style look.
Tip: Reseal the wood every 6 to 12 months with food-safe mineral oil to keep it from drying out or cracking.
This works beautifully in farmhouse, cottage, and traditional kitchens.
Speaking of size and budget, let’s compare a few island types so you can see where your project might land.
Kitchen Island Size and Budget Comparison
| Island Type | Typical Size | Seating Capacity | Estimated Cost Range |
|---|---|---|---|
| Rolling cart island | 24″ x 18″ | None | $150 – $600 |
| Standard fixed island | 6ft x 3ft | 2-3 people | $2,000 – $6,000 |
| Waterfall stone island | 7ft x 4ft | 3-4 people | $5,000 – $12,000 |
| Multi-level island | 8ft x 4ft | 4-6 people | $6,500 – $15,000 |
4. Island with Built-In Seating Bench
Instead of stools, some islands have a bench built right into one end. It’s a comfy option for families with little kids who might not sit steady on a stool.
Add cushions in a durable fabric like performance velvet or outdoor-grade canvas so spills wipe off easy.
Tip: Keep the bench height a few inches lower than the counter for comfortable knee clearance.
This idea shines in family-style traditional or cottage kitchens where comfort matters more than sleek lines.
If built-in seating feels too permanent, a smaller movable option might be the better fit.
5. Rolling Kitchen Cart as a Mini Island
Not every kitchen has room for a full island, and that’s fine. A rolling cart gives you extra counter space and storage that you can push out of the way when you need floor room.
Look for one with a butcher block or marble top and a lower shelf or drawer for kitchen tools.
Tip: Measure your walking path before buying. You want at least 36 inches of clearance around it when it’s parked.
This works in nearly every style, but a metal-frame cart looks especially sharp in industrial or modern farmhouse kitchens.
Now let’s talk about what hangs above the island, because lighting changes everything.
6. Pendant Light Trio Above the Island
Three matching pendant lights spaced evenly over an island create a clean, intentional look. It’s one of the easiest upgrades that makes a huge visual difference.
Choose glass globes for a modern feel, woven rattan shades for coastal or boho spaces, or bronze and black metal fixtures for traditional kitchens.
Tip: Hang pendants 30 to 36 inches above the counter surface for the right proportion.
Adjust the finish and shape of the pendants to match your kitchen’s overall style, and the whole room ties together instantly.
Lighting sets the mood, but what’s under those lights matters just as much.
7. Open Shelving Instead of Lower Cabinets
Swapping solid cabinet doors for open shelves on one side of the island gives you a spot to display dishes, cookbooks, or woven baskets. It also breaks up a big block of cabinetry so the island feels lighter.
Keep the shelf styling simple. Stack a few bowls, add a plant, done. Overloading the shelves makes the kitchen look cluttered instead of curated.
Tip: Paint the inside of the shelving a contrasting color to make displayed items pop.
This idea fits coastal, farmhouse, and Scandinavian kitchens especially well since those styles love a lived-in, open feel.
Material Comparison for Island Countertops
| Material | Durability | Maintenance Level | Price per Sq Ft |
|---|---|---|---|
| Quartz | Very high | Low | $50 – $100 |
| Granite | High | Medium (needs sealing) | $40 – $90 |
| Butcher block wood | Medium | High (needs oiling) | $35 – $70 |
| Marble | Medium | High (stains easily) | $60 – $120 |
| Laminate | Low-medium | Low | $15 – $40 |
With materials sorted out, let’s look at a feature that changes how the island functions day to day.
8. Island with a Prep Sink
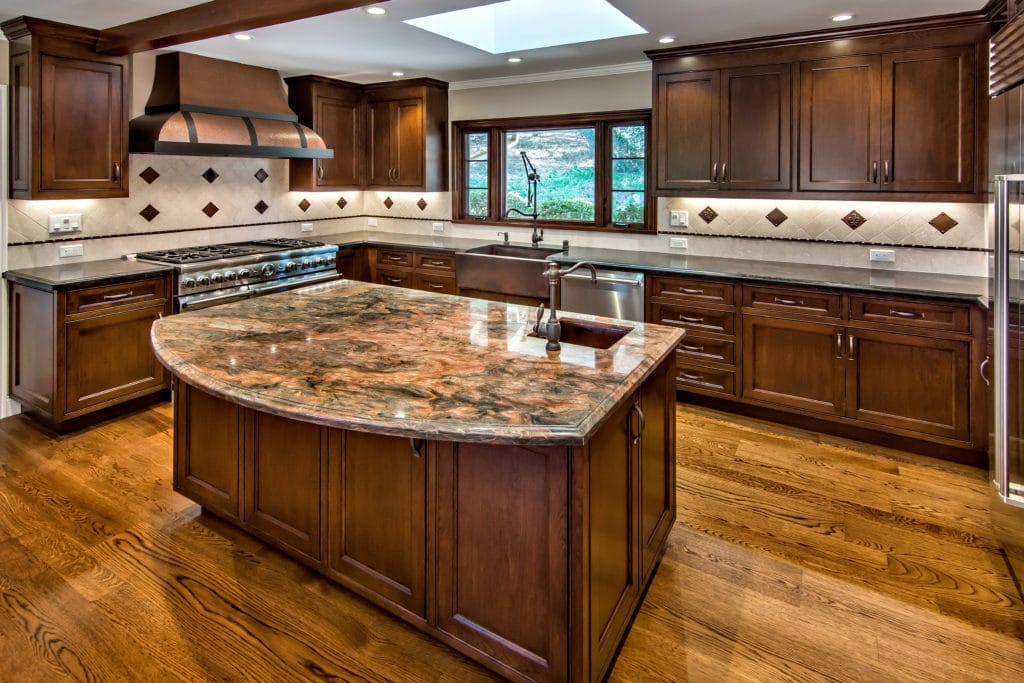
Adding a second, smaller sink to your island means you can wash veggies or fill a pot without crowding the main sink. It’s a genuinely useful upgrade if more than one person cooks at a time.
Pick a compact stainless or fireclay sink so it doesn’t eat up too much counter space.
Tip: Plan plumbing early in your renovation since running new lines to the island can get pricey if it’s an afterthought.
This feature works in any style kitchen, but it’s especially popular in larger modern and transitional homes where entertaining happens often.
If plumbing feels like too much of a project, a simpler shape change might scratch that upgrade itch.
9. Curved or Rounded Island Edge

A curved island softens the whole room. Sharp corners can be tough on hips and toddlers alike, so rounding one or two edges makes the space feel friendlier and more open.
This works especially well in smaller kitchens since curves help traffic flow around the island more naturally.
Tip: Curved cabinetry costs more to build, so budget an extra 15 to 20 percent over a standard rectangular island.
Modern and Mediterranean-style kitchens both lean into curves right now, giving the whole room a softer, sculptural feel.
Now let’s go back to something a little more rugged and full of character.
10. Reclaimed Wood Island for Farmhouse Style
Reclaimed wood brings texture and history into a kitchen. Every knot and nail hole tells a story, and no two islands look exactly alike.
Pair it with iron hardware and a soapstone or butcher block top for an authentic farmhouse feel.
Tip: Buy from a reputable reclaimed lumber supplier who kiln-dries the wood, which kills pests and stabilizes the moisture content.
This idea is basically made for farmhouse and rustic cabin kitchens, though a single reclaimed wood island can also warm up an otherwise sleek modern space.
Storage-wise, there’s one more upgrade worth considering if you love wine.
11. Island with Built-In Wine Storage
A wine rack or small wine fridge built into the island side is a great use of otherwise wasted space. It keeps bottles handy for cooking or entertaining without cluttering your counters.
Go with open horizontal racks for a casual look or a glass-front wine fridge for a more polished, built-in feel.
Tip: Keep wine storage away from the dishwasher or oven side of the island since heat and vibration can affect the wine over time.
This feature fits transitional and modern kitchens especially well, since it reads as a subtle luxury touch rather than a flashy one.
Popular Island Color Palette Combinations
| Cabinet Color | Island Accent Color | Countertop Pairing | Style Vibe |
|---|---|---|---|
| White | Navy blue | White quartz | Coastal, classic |
| Cream | Sage green | Butcher block | Farmhouse |
| Light gray | Charcoal black | Gray veined marble | Modern |
| White oak | Terracotta | Honed granite | Mediterranean |
| Warm white | Black | Concrete | Industrial |
Color pairing is one thing, but the overall shape of the island can also solve real layout problems.
12. Matching Island and Backsplash Color

Instead of contrasting colors, some kitchens tie the island color directly into the backsplash tile or paint. It creates a cohesive, calm feeling since your eye isn’t jumping between competing tones.
Try a soft green island with matching green subway tile, or a warm terracotta island echoed in the backsplash grout color.
Tip: Bring a paint swatch or tile sample to the countertop store so you can match tones under real lighting before committing.
This works great in Mediterranean, coastal, and Scandinavian kitchens where a calm, unified palette is the whole point.
Speaking of function, some islands do double duty by changing height across their surface.
13. Multi-Level Island with Raised Bar Top
A multi-level island has a lower prep counter on one side and a raised bar-height counter on the other. It’s a smart way to hide kitchen mess from anyone sitting at the bar while cooking.
Use a durable, easy-clean material like quartz on the prep side since that’s where the real work happens.
Tip: Keep at least 24 inches of counter space per bar stool so guests aren’t bumping elbows.
This layout is popular in modern and transitional kitchens where entertaining and cooking need to happen at the same time.
The seating itself can also become a design statement on its own.
14. Statement Barstools for Contrast
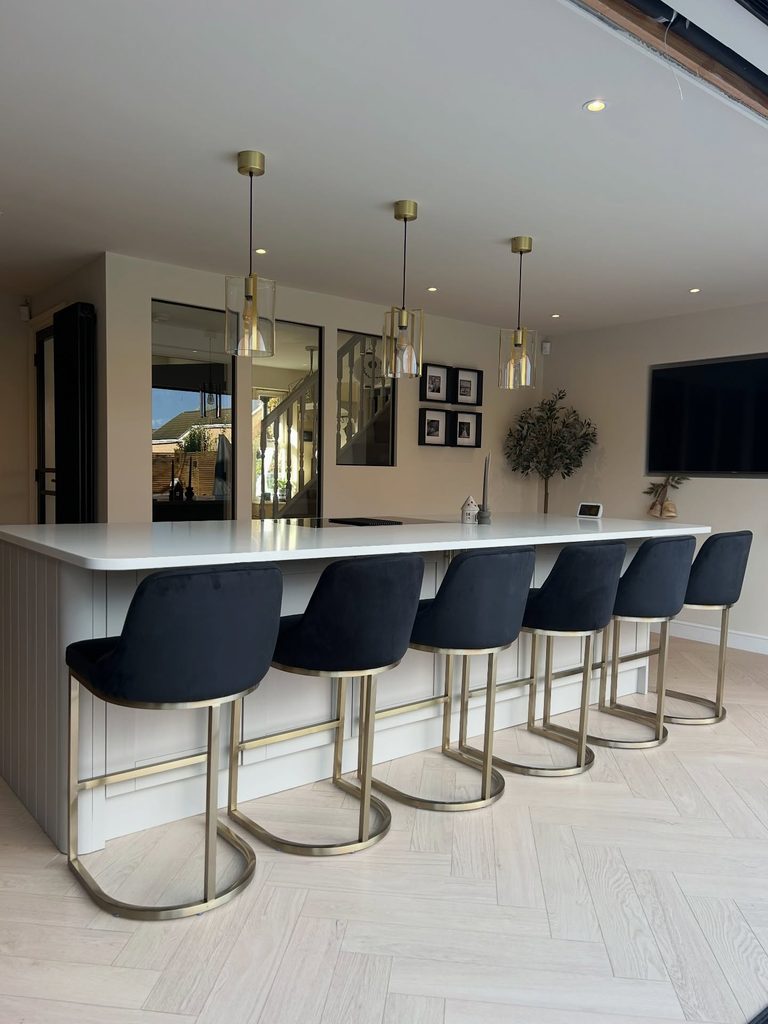
Sometimes the island stays simple and the stools do all the visual work. Think bold color, an interesting shape, or a mixed-material design like woven rattan seats with black metal legs.
Choose stools that are slightly different from your dining chairs so the kitchen feels intentional, not matchy.
Tip: Measure counter height first. Standard counters need 24 to 26 inch stools, while bar height needs 28 to 30 inch stools.
This idea works in literally every style since stools are easy to swap out later if your taste changes.
Last but not least, let’s talk about islands for kitchens that don’t have a ton of extra square footage.
15. Compact Island for Small Kitchens

You don’t need a huge kitchen to have an island. A slim island, sometimes just 24 inches wide, can still give you extra storage and a small prep zone without blocking traffic flow.
Stick to lighter colors and open shelving underneath to keep the space feeling airy instead of cramped.
Tip: Leave at least 42 inches of clearance on all sides so the kitchen still feels walkable.
This idea is a lifesaver in small modern apartments, cottage kitchens, and older homes with tighter layouts.
Tips for Success
- Measure your kitchen’s total walkway space before choosing island size. You need at least 36 inches of clearance on every side.
- Match your island’s material durability to how you actually cook. Heavy daily use needs quartz or granite, not soft marble.
- Plan electrical and plumbing needs early if you want outlets, a sink, or a cooktop built into the island.
- Choose lighting that matches the island’s function. Task lighting for prep zones, softer ambient light for seating areas.
- Don’t skip storage planning. Deep drawers work better than cabinets for pots, pans, and small appliances.
- Test stool height and spacing in person before buying, since online measurements can be misleading.
- Keep the island’s style connected to the rest of the kitchen, even if the color or material contrasts.
Common Mistakes and How to Avoid Them
Choosing an island too big for the room
: Measure your kitchen’s total footprint first, then leave at least 36 inches of clearance on all sides before finalizing island size.
Ignoring workflow between the sink, stove, and island
: Keep the classic kitchen work triangle in mind so you’re not walking in circles while cooking.
Picking a material that doesn’t match your cooking habits
: Choose durable, low-maintenance materials like quartz if you cook often, and save soft stone or unsealed wood for lighter use kitchens.
Overcrowding the island with too many features
: Pick one or two functions, like seating and storage, instead of cramming in a sink, wine fridge, and bar top all at once.
Skipping proper lighting planning
: Install pendant lights or overhead fixtures sized and spaced to the island’s length, not just centered without measuring.
Forgetting outlet access for small appliances
: Add outlets during the planning stage since retrofitting them later is far more expensive.
Similar Variations
- Peninsula Kitchen Layout: A connected counter extension instead of a freestanding island, great for smaller kitchens.
- Butler’s Pantry Island: A secondary prep island tucked into an adjoining pantry space for extra storage.
- Outdoor Kitchen Island: A weatherproof version built for patios and outdoor cooking setups.
- Mobile Kitchen Cart: A lightweight, wheeled alternative that offers flexibility without permanent installation.
- Farmhouse Harvest Table Island: A long wooden table style island that doubles as informal dining space.
- Two-Island Kitchen: Larger kitchens sometimes split prep and seating functions across two separate islands.
Picking the right island really comes down to how you live in your kitchen day to day, not just what looks good in photos. Whether you go bold with a waterfall quartz countertop or keep things simple with a rolling cart, the goal is the same: more function, more style, and a kitchen that actually works for your life. I hope these 15 Kitchen Island Ideas gave you a clear starting point for your own space.
Leave a Reply