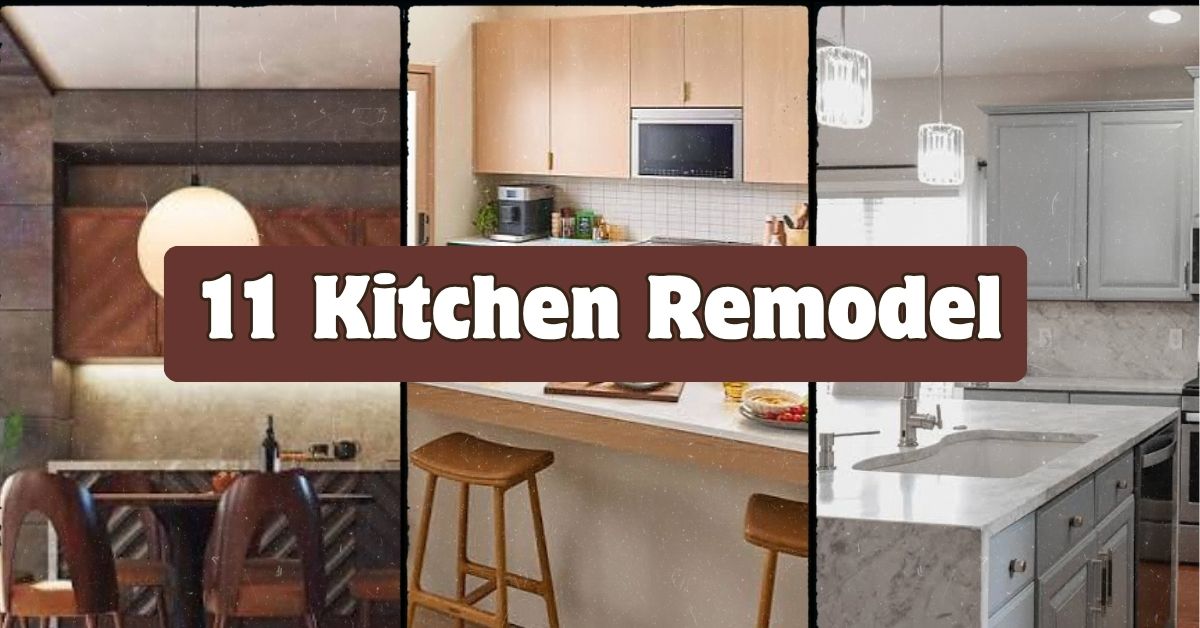
I’ve walked through hundreds of kitchens over the years, and I can tell you this article on 11 kitchen remodel ideas is going to save you from the mistakes most homeowners make. You’re about to get real answers, not vague design fluff. Stick with me here.
A kitchen remodel is the process of updating a kitchen’s layout, materials, and features to improve function and style. The most effective remodels combine smart storage, updated finishes, and better traffic flow, typically costing between $15,000 and $60,000 depending on scope.
But knowing the average cost only gets you so far. I want to walk you through the actual ideas that make a kitchen feel brand new, plus a few tables that break down real numbers so you can plan smarter.
What Makes a Kitchen Remodel Worth It
Here’s the thing about kitchen remodels. They’re not just about looks. A good remodel fixes the stuff that bugs you every single day, like a stove that’s too far from the sink or cabinets you can never reach. I think of a kitchen remodel as solving a puzzle. You’ve got a fixed space, and you’re figuring out how to make it work harder for you. Sometimes that means knocking down a wall. Sometimes it just means swapping out hardware. Either way, the goal is the same: a kitchen that feels good to cook in and looks good when people walk through your front door.
1. Open Up the Layout With an Island
Adding a kitchen island changes everything. It gives you extra counter space, more storage, and a spot for people to sit while you cook. Most islands run between 6 and 10 feet long, but even a small 4-foot island can work in a tighter kitchen.
Pick a material that contrasts with your main cabinets. A butcher block top on white cabinets, for example, adds warmth without a full redesign.
Practical tip: leave at least 42 inches of clearance around the island so foot traffic doesn’t feel cramped.
This idea works in almost any style. Modern kitchens like waterfall-edge islands with quartz. Farmhouse kitchens lean toward wood tops with turned legs.
Once your island is in place, the next step is thinking about what goes above it.
2. Swap in Statement Pendant Lighting
Lighting makes or breaks a kitchen. Three pendant lights hung over an island instantly upgrade the whole room without touching a single wall. I always tell people to hang pendants 30 to 36 inches above the counter for the best glow without blocking sightlines.
Go with brass or matte black fixtures if you want a warm, current look. Glass globes feel more coastal and airy.
Quick tip: measure your island length and divide by three to space your pendants evenly.
Traditional kitchens do well with lantern-style pendants. Industrial kitchens love exposed bulb fixtures with metal cages.
Lighting sets the mood, but your cabinets set the tone for everything else.
3. Repaint or Reface Cabinets Instead of Replacing Them
Full cabinet replacement is expensive. Repainting or refacing gets you 80% of the visual impact for a fraction of the cost. Soft greens, warm whites, and deep navy are the most popular colors right now.
If your cabinet boxes are solid, refacing just swaps the doors and drawer fronts, keeping the frame intact.
Practical tip: sand and prime before painting, or the finish will chip within a year.
Coastal kitchens shine with soft blues. Modern farmhouse kitchens almost always go with creamy white.
Once your cabinets are refreshed, it’s time to think about what’s covering the floor.
Cabinet Update Options Compared
| Option | Average Cost | Time to Complete | Best For |
|---|---|---|---|
| Full Replacement | $8,000-$20,000 | 2-4 weeks | Damaged or outdated boxes |
| Refacing | $4,000-$9,000 | 1-2 weeks | Solid boxes, new look wanted |
| Repainting | $1,500-$4,000 | 3-7 days | Budget-friendly refresh |
| Hardware Swap Only | $100-$500 | 1 day | Quick style update |
4. Choose Durable, Timeless Flooring
Flooring takes a beating in the kitchen. Spills, dropped pans, foot traffic, all of it. Luxury vinyl plank has become the top pick for a lot of remodels because it handles water well and looks like real wood.
Tile is another solid choice, especially patterned tile for a bold accent under the island.
Practical tip: choose a flooring tone slightly darker than your cabinets to avoid a washed-out look.
Traditional kitchens often use warm oak-look planks. Modern kitchens tend toward large-format gray or white tile.
With your floor sorted, let’s talk about the backsplash, because that’s where a lot of personality lives.
5. Add a Full-Height Backsplash
A backsplash that runs all the way up to the cabinets, instead of stopping halfway, makes a kitchen feel finished and expensive. Subway tile is classic, but zellige tile has become a favorite for its handmade, textured look.
Stick to a simple pattern if your countertop already has a lot of movement or veining.
Practical tip: order 10% extra tile to cover cuts and future repairs.
Mediterranean kitchens use handmade zellige in warm terracotta tones. Minimalist kitchens often skip pattern entirely and use large slab backsplashes instead.
Now that the walls are covered, let’s get into the counters themselves.
6. Upgrade to Quartz or Soapstone Countertops
Countertops take up a huge visual footprint, so this upgrade matters. Quartz is durable, low maintenance, and comes in patterns that mimic marble without the staining risk. Soapstone is softer and develops a natural patina over time, which some people love.
Practical tip: get a sample slab and leave it in your kitchen for a few days to see how the color reads in your actual lighting.
Modern kitchens favor quartz with subtle veining. Rustic or farmhouse kitchens often go with soapstone or butcher block instead.
Once the counters are locked in, appliances are the next big decision.
7. Go With Panel-Ready or Slide-In Appliances
Panel-ready appliances get covered with a matching cabinet front, so your fridge and dishwasher basically disappear into the cabinetry. This works great in kitchens where you want a clean, streamlined look.
Slide-in ranges, on the other hand, sit flush with your counters instead of having a lip that overhangs, which looks more built-in and modern.
Practical tip: measure appliance cutouts before ordering cabinets, since panel-ready units need extra depth.
Modern and transitional kitchens use panel-ready appliances the most. Traditional kitchens usually stick with stainless steel for contrast.
Appliance Style Comparison
| Style | Look | Price Range | Best Kitchen Type |
|---|---|---|---|
| Panel-Ready | Hidden, seamless | $$$$ | Modern, Transitional |
| Stainless Steel | Classic, visible | $$ | Traditional, Farmhouse |
| Black Stainless | Warm, matte | $$$ | Contemporary |
| Slide-In Range | Built-in look | $$$ | Modern, Minimalist |
8. Rework the Layout for Better Flow
Sometimes the biggest upgrade isn’t a material, it’s the layout. The classic “kitchen triangle” between the sink, stove, and fridge still matters. If you’re constantly crossing paths with someone while cooking, your layout is probably the problem, not your finishes.
Practical tip: sketch your current layout on paper and trace your daily movements. You’ll spot the bottlenecks fast.
Small kitchens benefit from galley layouts. Larger kitchens do better with an L-shape or U-shape that wraps around an island.
Once your layout works, it’s time to think about storage.
9. Add Deep Drawers Instead of Lower Cabinets
Deep drawers beat lower cabinets almost every time. You can see everything without crouching down and digging around. Pots, pans, and small appliances all fit better in a drawer than behind a swinging door.
Practical tip: use drawer dividers for baking sheets and cutting boards so they don’t slide around.
This upgrade fits every kitchen style since it’s about function, not looks. Even the most traditional kitchen can hide deep drawers behind classic-looking fronts.
With storage handled, let’s talk about a detail that gets overlooked constantly: the sink.
10. Install a Farmhouse or Workstation Sink
A farmhouse sink, with its exposed front panel, adds a chunky, substantial look to a kitchen. Workstation sinks go further, coming with built-in cutting boards, drying racks, and colanders that sit right on ledges inside the basin.
Practical tip: go with a 16-gauge stainless steel or fireclay sink for durability if you’re leaning workstation style.
Farmhouse sinks fit cottage, coastal, and traditional kitchens best. Workstation sinks feel more at home in modern or industrial spaces.
Now let’s zoom out and talk about color, since it ties every single one of these ideas together.
11. Commit to a Two-Tone Color Scheme
Two-tone kitchens, where the island is a different color than the surrounding cabinets, have become one of the most requested looks. It adds depth without making the whole room feel busy.
A common combo is white upper cabinets with a navy or forest green island.
Practical tip: keep your two colors within the same “temperature,” meaning both warm or both cool, so they don’t clash.
Popular Two-Tone Color Pairings
| Main Cabinet Color | Island Color | Style Vibe |
|---|---|---|
| White | Navy Blue | Coastal, Classic |
| Cream | Sage Green | Farmhouse |
| Light Gray | Charcoal | Modern |
| White | Black | Contemporary |
| Warm White | Terracotta | Mediterranean |
This combo works across nearly every style, which makes it one of the safest big changes you can make.
Tips for Success
- Set your budget first, then design around it, not the other way around.
- Order extra tile and flooring material upfront to avoid mismatched dye lots later.
- Live with paint swatches and material samples for at least a week before committing.
- Hire a licensed electrician for any lighting or wiring changes, even small ones.
- Keep at least 10% of your budget in reserve for surprises behind the walls.
- Measure appliance cutouts twice before ordering custom cabinetry.
- Ask your contractor for a written timeline so delays get flagged early.
Common Mistakes and How to Avoid Them
Ignoring the work triangle
: Fix by mapping your sink, stove, and fridge placement before finalizing any layout changes.
Choosing trendy colors without testing them
: Fix by painting large sample boards and viewing them in your kitchen’s actual lighting at different times of day.
Skipping ventilation upgrades
: Fix by installing a properly vented hood that matches your stove’s BTU output.
Underestimating storage needs
: Fix by listing every item you currently store in the kitchen before designing new cabinets.
Going too trendy with permanent finishes
: Fix by keeping big-ticket items like countertops and flooring neutral, and saving trends for easily changed items like hardware or paint.
Similar Variations
- Galley Kitchen Remodel – a narrow, efficient layout with counters on two parallel walls, great for small spaces.
- Open-Concept Kitchen Remodel – removes walls to merge the kitchen with living or dining areas.
- Farmhouse Kitchen Remodel – leans into rustic wood, apron sinks, and warm neutral tones.
- Modern Minimalist Kitchen Remodel – focuses on flat-panel cabinets, hidden hardware, and a monochrome palette.
- Coastal Kitchen Remodel – uses light blues, whites, and natural textures like rattan and rope.
- Industrial Kitchen Remodel – combines exposed brick, black metal fixtures, and concrete countertops.
Putting all of this together, a kitchen remodel really comes down to picking the changes that fix your daily frustrations while matching a look you actually love. You don’t need to do all eleven ideas at once. Even tackling three or four of them can completely change how your kitchen feels and functions. Whatever combination you choose, that’s the real win behind any 11 Kitchen Remodel project.
Leave a Reply