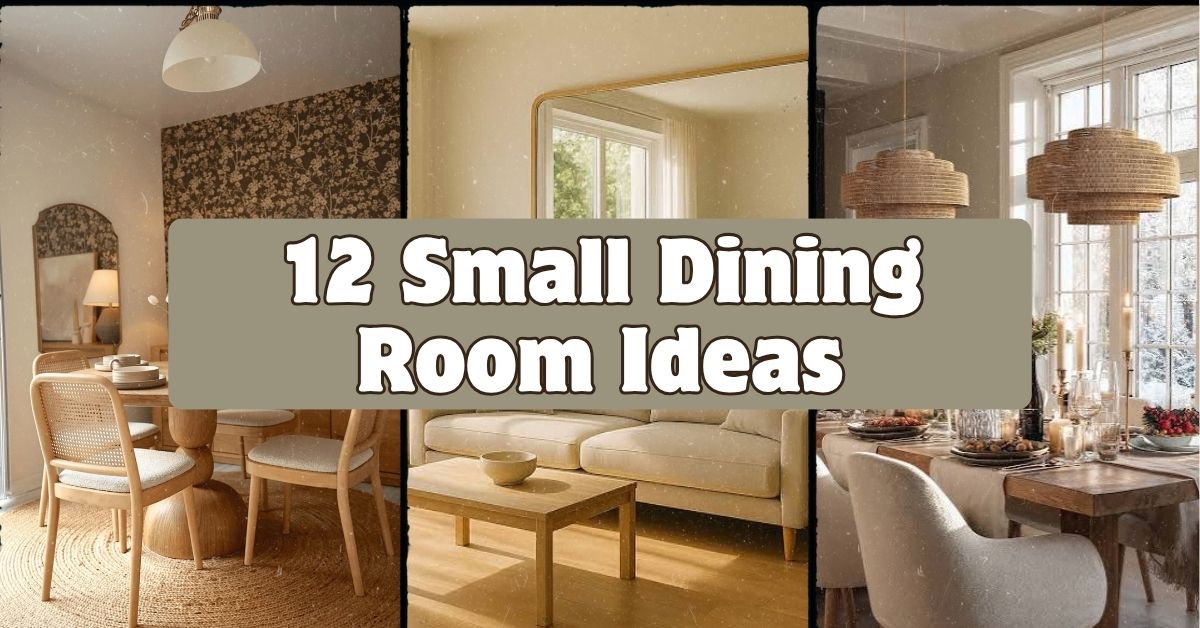
If you’re hunting for 12 small dining room ideas that actually work in real homes (not just Pinterest fantasy houses), you’ve landed in the right spot. I’ve spent way too many hours rearranging furniture in tight spaces, so I know what actually makes a cramped dining nook feel open and inviting.
A small dining room is a compact eating area, typically under 100 square feet, that requires strategic furniture sizing, lighting, and color choices to avoid feeling cramped. Success depends on scale, not square footage.
Stick with me and I’ll walk you through everything from mirror placement to the exact table shapes that work best in tight corners.
What Makes a Dining Room “Small” Anyway?
Okay, real talk. A small dining room usually means anything under 100 square feet, or a space where you can barely push your chair back without hitting a wall. I’ve seen dining rooms that are basically hallways with a table shoved in them. That’s the vibe we’re working with here.
The good news? Small doesn’t mean boring or cramped-feeling. It just means you have to be smarter about your choices. Every piece of furniture, every color, every light fixture has to earn its spot. There’s no room for “just because” decor. That’s actually kind of freeing once you get into it.
1. Choose a Round or Oval Table Over Square

Square and rectangular tables have sharp corners that eat up walking space. Round or oval tables let people slide past without bruising their hips.
I learned this the hard way after banging my knee on a table corner for six months straight. A 42-inch round table seats four comfortably and takes up way less visual space than a rectangle of the same seating capacity.
Practical tip: measure your room, then subtract at least 36 inches on all sides for walking clearance before picking your table size.
This idea flexes across styles easily. Farmhouse rooms love a round pedestal table with turned legs. Modern spaces work great with a glass-top oval on a single chrome base. Traditional homes can use a classic wood oval with carved details.
Next up, let’s talk about what to put under that table.
2. Layer a Small-Scale Area Rug
A rug grounds the whole room, but in small spaces, the wrong size rug makes things look messier, not cozier. You want a rug that extends about 24 inches beyond the table edge on all sides.
Skip busy patterns. A subtle geometric or solid weave keeps things calm. Jute and low-pile wool work great because chairs slide over them easily without snagging.
Quick tip: tape off your rug dimensions on the floor with painter’s tape before buying, so you know exactly what fits.
Coastal dining rooms shine with a natural fiber rug in sandy tones. Modern rooms look sharp with a charcoal or ivory flatweave. Traditional spaces can handle a muted Persian-style pattern.
Once your rug is settled, it’s time to think about what’s hanging above your table.
3. Hang a Statement Pendant Light Instead of a Chandelier
Chandeliers can visually crowd a small ceiling. A single pendant light, or a cluster of three mini pendants, gives you drama without the bulk.
Hang it 30 to 34 inches above the table surface. Any higher and it feels disconnected. Any lower and tall guests will duck every time they stand up.
Actionable tip: pick a fixture with an open or airy design (think rattan, glass, or thin metal frames) so it doesn’t block sightlines across the room.
Modern homes love a matte black dome pendant. Boho spaces go for a woven rattan globe. Farmhouse kitchens often use a black metal cage light for that industrial-meets-cozy feel.
Now let’s talk color, because this is where a lot of small dining rooms go wrong.
Color Palettes for Small Dining Rooms
| Palette Style | Wall Color | Accent Color | Best For |
|---|---|---|---|
| Airy Neutral | Warm white (SW 7008) | Soft tan | Making room feel bigger |
| Moody Contrast | Deep forest green | Brass and cream | Adding drama in low-traffic rooms |
| Coastal Light | Pale blue-gray | Driftwood brown | Beach or cottage homes |
| Warm Minimal | Greige | Black accents | Modern or Scandinavian styles |
| Classic Traditional | Soft butter yellow | Navy blue | Formal, elegant dining spaces |
4. Use Mirrors to Fake More Square Footage
Mirrors bounce light around and trick your eyes into seeing a bigger room. A large mirror on the wall opposite a window works best because it reflects natural light straight back into the space.
I put a big leaning mirror in my old apartment’s dining nook and it honestly changed how the whole room felt. Suddenly it didn’t feel like eating in a closet.
Tip: go for one large mirror instead of several small ones. A single big piece reads as intentional decor, while a cluster of small mirrors can look cluttered.
Traditional homes like ornate gold-framed mirrors. Modern spaces prefer a simple frameless round mirror. Farmhouse rooms often use a black metal-framed rectangle.
Speaking of walls, let’s talk about what else you can do with them.
5. Build in Bench Seating Along One Wall

Benches tuck under the table when not in use and seat more people per linear foot than chairs. This is huge in small rooms where every inch counts.
A built-in banquette along one wall also frees up floor space for walking. You can add storage underneath too, which is clutch if you’re short on closet space elsewhere.
Practical tip: use a bench on the wall side and chairs on the open side. This gives you flexibility without sacrificing the space-saving benefit.
Coastal and farmhouse homes both love a wood bench with cushions. Modern rooms can do a sleek upholstered banquette in a solid color. Traditional spaces sometimes skip the bench idea altogether, so this one’s more of a casual-to-modern trick.
Next, let’s shrink things down even further with smart storage choices.
6. Swap a Buffet for Floating Shelves
A traditional buffet or sideboard eats up a ton of floor space. Floating shelves give you the same display and storage function without the footprint.
Install two or three shelves at varying heights on one wall. Use them for stacked plates, a few books, and one plant. Don’t overload them though, since a cluttered shelf makes the room feel busier, not bigger.
Tip: keep shelf depth under 10 inches so they don’t jut out into walking paths.
Modern and minimalist homes love this trick most. Traditional dining rooms can still pull it off with ornate brackets and a few vintage plates on display.
Now let’s talk about the chairs themselves, because they matter more than people think.
7. Pick Armless Chairs With Slim Profiles
Armchairs look cozy, but they take up extra width and make it harder to squeeze around the table. Armless chairs with slim frames let you fit more seats and more walking room.
Look for chair backs under 20 inches wide. Ghost chairs (the clear acrylic kind) are great because they’re basically invisible visually, even though they’re fully solid.
Actionable tip: mix in two chairs with a different finish than the rest for a collected-over-time look, without adding bulk.
Scandinavian and modern rooms love clear acrylic or light wood chairs. Traditional rooms can use slim wood chairs with a simple ladder back. Coastal spaces often go for woven rattan chairs without arms.
Let’s move from furniture to something a little more decorative next.
8. Add a Gallery Wall Instead of Floor Decor
Floor space is precious in a small dining room, so skip the floor plants and statues. Put your personality on the wall instead with a gallery of small framed art.
Keep frames a consistent color (all black, all white, or all wood) so the wall feels cohesive rather than chaotic. Stick to one wall only, ideally the one without the table pushed against it.
Tip: use command strips or a picture ledge so you can rearrange without a hundred nail holes.
Traditional homes like ornate gold frames with landscape art. Modern rooms prefer black frames with abstract prints. Boho spaces mix mediums like woven wall hangings with framed botanical prints.
Now let’s get into furniture arrangement, which honestly might matter more than any single piece you buy.
Small Dining Table Size Guide
| Room Size | Recommended Table Shape | Max Table Size | Seats |
|---|---|---|---|
| Under 80 sq ft | Round | 36-42 inches diameter | 4 |
| 80-100 sq ft | Round or oval | 48-54 inches | 4-6 |
| 100-120 sq ft | Rectangular or oval | 60 inches long | 6 |
| Nook or alcove | Drop-leaf or round | 30-36 inches | 2-4 |
9. Push the Table Against a Wall When Not in Use

If your dining room doubles as a hallway or pass-through space, consider a table that can push flush against a wall. Drop-leaf and extendable tables are perfect for this.
During daily use, keep it against the wall with two or three chairs. When guests come over, pull it out and drop the leaf up for extra seating.
Tip: attach felt pads to table legs so you can slide it easily without scratching your floors.
This works across nearly every style. Farmhouse homes love a classic drop-leaf with turned legs. Modern spaces do well with a minimalist extendable table with hidden hardware.
Let’s talk window treatments next, since they affect how big or small a room feels too.
10. Choose Curtains That Extend the Ceiling Line

Hanging curtains close to the ceiling, rather than right above the window frame, tricks the eye into thinking the room is taller than it is. This works wonders in small dining rooms with low ceilings.
Pick a curtain rod that’s mounted 4 to 6 inches below the ceiling, and let the fabric fall all the way to the floor. Lightweight linen or cotton works best since heavy fabric can feel overwhelming in a tight space.
Practical tip: choose curtains in the same color as your walls for a seamless, spacious look.
Coastal rooms love sheer white linen. Traditional spaces do well with textured neutral drapes. Modern homes often skip curtains entirely in favor of simple woven blinds.
Now, let’s talk about a design trick that a lot of people overlook completely.
11. Create a Zone With a Different Flooring Material or Rug Border
If your dining room shares space with a living room or kitchen, define its boundaries visually without adding walls. A distinct rug or a change in flooring material (like tile transitioning to wood) marks the dining zone clearly.
This helps a small space feel purposeful instead of like an afterthought crammed into a corner. It also helps guests intuitively understand where to sit and where to walk.
Tip: use a rug with a bordered pattern to reinforce the “this is its own room” feeling, even in an open floor plan.
Modern open-concept homes benefit most from this trick. Farmhouse and cottage homes can use a wood inlay or painted floor pattern to achieve the same zoning effect.
Last but not least, let’s talk about the wall color choice that ties everything together.
12. Paint the Room in One Continuous Light Color
Using the same light, warm color on walls, trim, and even the ceiling erases visual boundaries and makes a small room feel like it stretches farther than it does. Stark contrast between wall and trim color, on the other hand, chops up the space visually.
Soft whites, warm greiges, and pale sage all work beautifully. Avoid dark, saturated colors on all four walls unless the room gets a ton of natural light to balance it out.
Tip: test paint samples at different times of day since small rooms often have limited light sources that change the color’s appearance dramatically.
Scandinavian and modern homes thrive with all-white or warm white schemes. Traditional dining rooms can use a soft sage or pale blue for a more classic feel while keeping things airy.
Tips for Success
- Measure twice before buying furniture. A table that looks small in a showroom can swallow your whole room.
- Keep at least 36 inches of clearance around the table for comfortable walking space.
- Choose multi-functional furniture, like a bench with storage or an extendable table, to get more use out of limited square footage.
- Stick to a limited color palette of two to three colors max to avoid visual clutter.
- Use vertical space with shelves or tall, narrow decor instead of wide floor pieces.
- Light your room from multiple sources (pendant plus wall sconces) rather than relying on one overhead fixture.
- Edit your decor ruthlessly. Small rooms show clutter fast, so every item should earn its place.
Common Mistakes and How to Avoid Them
Oversized furniture
: Buying a table sized for a bigger room makes your space feel cramped instantly. Measure your room and leave proper walking clearance before shopping.
Too many patterns
: Mixing bold rugs, patterned chairs, and busy wallpaper all at once overwhelms a small space. Pick one pattern to feature and keep everything else solid or subtle.
Skipping vertical storage
: Ignoring wall space means you lose valuable storage and display opportunities. Add floating shelves or a tall narrow cabinet instead of wide furniture.
Dark, heavy curtains
: Thick, floor-length curtains in dark colors can make a small room feel like a cave. Swap for lightweight fabric in a color close to your wall shade.
Low-hanging light fixtures
: Chandeliers or pendants hung too low block sightlines and make the ceiling feel lower than it is. Hang lighting 30 to 34 inches above the table for the right balance.
Ignoring the floor plan flow
: Placing the table without considering the path people walk through the room creates awkward bottlenecks. Sketch your room’s traffic flow before deciding on final furniture placement.
Similar Variations
- Coastal Cottage Dining: Light woods, white walls, and natural fiber textures for a beachy, relaxed feel.
- Modern Minimalist Dining: Clean lines, monochrome palettes, and hidden storage for a clutter-free look.
- Farmhouse Nook Dining: Reclaimed wood tables, bench seating, and warm neutral tones for a cozy, rustic vibe.
- Scandinavian Dining: Light woods, soft whites, and simple furniture shapes for a bright, airy feel.
- Eclectic Small Dining: Mixed chair styles, layered textiles, and a gallery wall for a collected-over-time personality.
- Industrial Loft Dining: Metal fixtures, exposed brick or concrete accents, and simple wood tables for an urban edge.
Small dining rooms don’t have to feel like a squeeze once you know the right moves. The right table shape, smart lighting, and a few wall tricks can make a tiny space feel open and welcoming without a full renovation. I hope these 12 small dining room ideas give you the confidence to finally tackle that awkward little room and turn it into a spot people actually want to linger in after dinner.
Leave a Reply