
If you’ve been searching for the smartest way to plan an 11 Kitchen Dining Room Combo, I’ve got you covered here with real ideas that work in actual homes, not just showrooms. I’ve spent way too many hours studying floor plans and pinning layouts, so I’m sharing what actually holds up. By the end of this, you’ll know exactly how to make your space work harder without feeling cramped.
A kitchen dining room combo is a layout where your cooking space and eating space share one open area instead of being closed off into separate rooms. This setup works by using smart furniture placement, consistent flooring, and matching color schemes to make the two zones feel connected but still distinct.
Stick around, because I’m about to show you 11 layouts that solve the “where does the table even go” problem for good.
What Makes a Kitchen Dining Combo Actually Work
Okay, so here’s the thing about combo spaces. They sound easy on paper. Just knock down a wall, right? Wrong. The magic is in how you separate the zones without actually separating them. You want your eyes to know “this is where I cook” and “this is where I eat” without a single door or wall telling you that.
I think the best combos use rugs, lighting, or even just a change in chair style to draw invisible lines. It’s less about square footage and more about intention. Small kitchens can pull this off just as well as big open-concept lofts, honestly sometimes better because there’s less wasted space to worry about.
1. Use a Kitchen Island as the Dividing Line

An island is probably the easiest way to split a kitchen dining room combo without adding a single wall. It gives you extra counter space, storage, and a visual break between cooking and eating zones. Pick an island with a different finish than your cabinets, like a butcher block top on white cabinets, so it reads as its own feature.
Practical tip: leave at least 36 inches of walking space around the island so people can pass through during meal prep without bumping elbows.
This works in almost any style. Farmhouse kitchens love a wood island with a marble top, while modern spaces go for waterfall-edge quartz. Once your island is set, you can start thinking about what goes on the dining side of that line.
2. Anchor the Dining Area with a Statement Light Fixture

Lighting does more work than people give it credit for. A pendant light or small chandelier hung right over the dining table tells everyone “this is where you eat” the second they walk in. It also adds personality without taking up floor space, which matters a lot in combo layouts where every square foot counts.
Go for a fixture that hangs about 30 to 36 inches above the table for the right visual weight. If your ceilings are low, a flush mount with a bold shape still gets the job done.
Traditional homes look great with brass or wrought iron fixtures, while coastal spaces do well with woven rattan pendants. Once the light is set, the flooring underneath becomes the next thing to think about.
3. Define Zones with a Rug Under the Dining Table
A rug under your dining table is one of the cheapest ways to separate the eating zone from the kitchen without touching a hammer. It softens the space, adds color, and gives your feet a break from hard flooring.
Make sure the rug is big enough that chairs stay on it even when pulled out. As a rule, add at least 24 inches of rug space beyond each side of the table.
Boho and traditional homes can go bold with pattern, while modern and minimalist kitchens do better with a solid neutral rug. Once your rug is down, the table and chairs you pick will either match or clash with that foundation, so let’s talk about that next.
4. Choose a Table Shape That Matches Your Traffic Flow
Not every table shape works in every combo space. Round tables are great for tight corners since there are no sharp edges to bump into. Rectangular tables fit long, narrow rooms better and usually seat more people. Square tables work well in smaller combos where you want a cozy, balanced look.
Actionable tip: measure your walking path first. You need at least 36 inches of clearance around the table for comfortable movement, more if it’s a high-traffic area near the kitchen entrance.
Farmhouse and traditional homes often go long and rectangular, while modern lofts play with round pedestal tables for a cleaner look. With your table shape locked in, seating comes next.
Table Shape Guide by Room Size
| Room Size | Best Table Shape | Seats Comfortably | Minimum Clearance Needed |
|---|---|---|---|
| Under 100 sq ft | Round or square | 4 | 30 inches |
| 100 to 150 sq ft | Rectangular or round | 4 to 6 | 36 inches |
| 150 to 250 sq ft | Rectangular | 6 to 8 | 42 inches |
| Over 250 sq ft | Rectangular or extendable | 8 plus | 48 inches |
5. Mix Seating Styles for a Layered Look
I used to think all your dining chairs had to match perfectly. Turns out, mixing it up actually makes a combo space feel more thought out. Try a bench on one side of the table and upholstered chairs on the other. Or keep four matching chairs and add two mismatched ones at the ends for contrast.
Practical tip: stick to one shared color or material so the mix still feels cohesive instead of random.
This trick works especially well in eclectic and farmhouse styles, where a little imperfection feels intentional. Modern spaces can mix seating too, just keep the shapes clean and simple. Once seating is sorted, wall color becomes your next big decision.
6. Use One Wall Color to Unify Both Zones
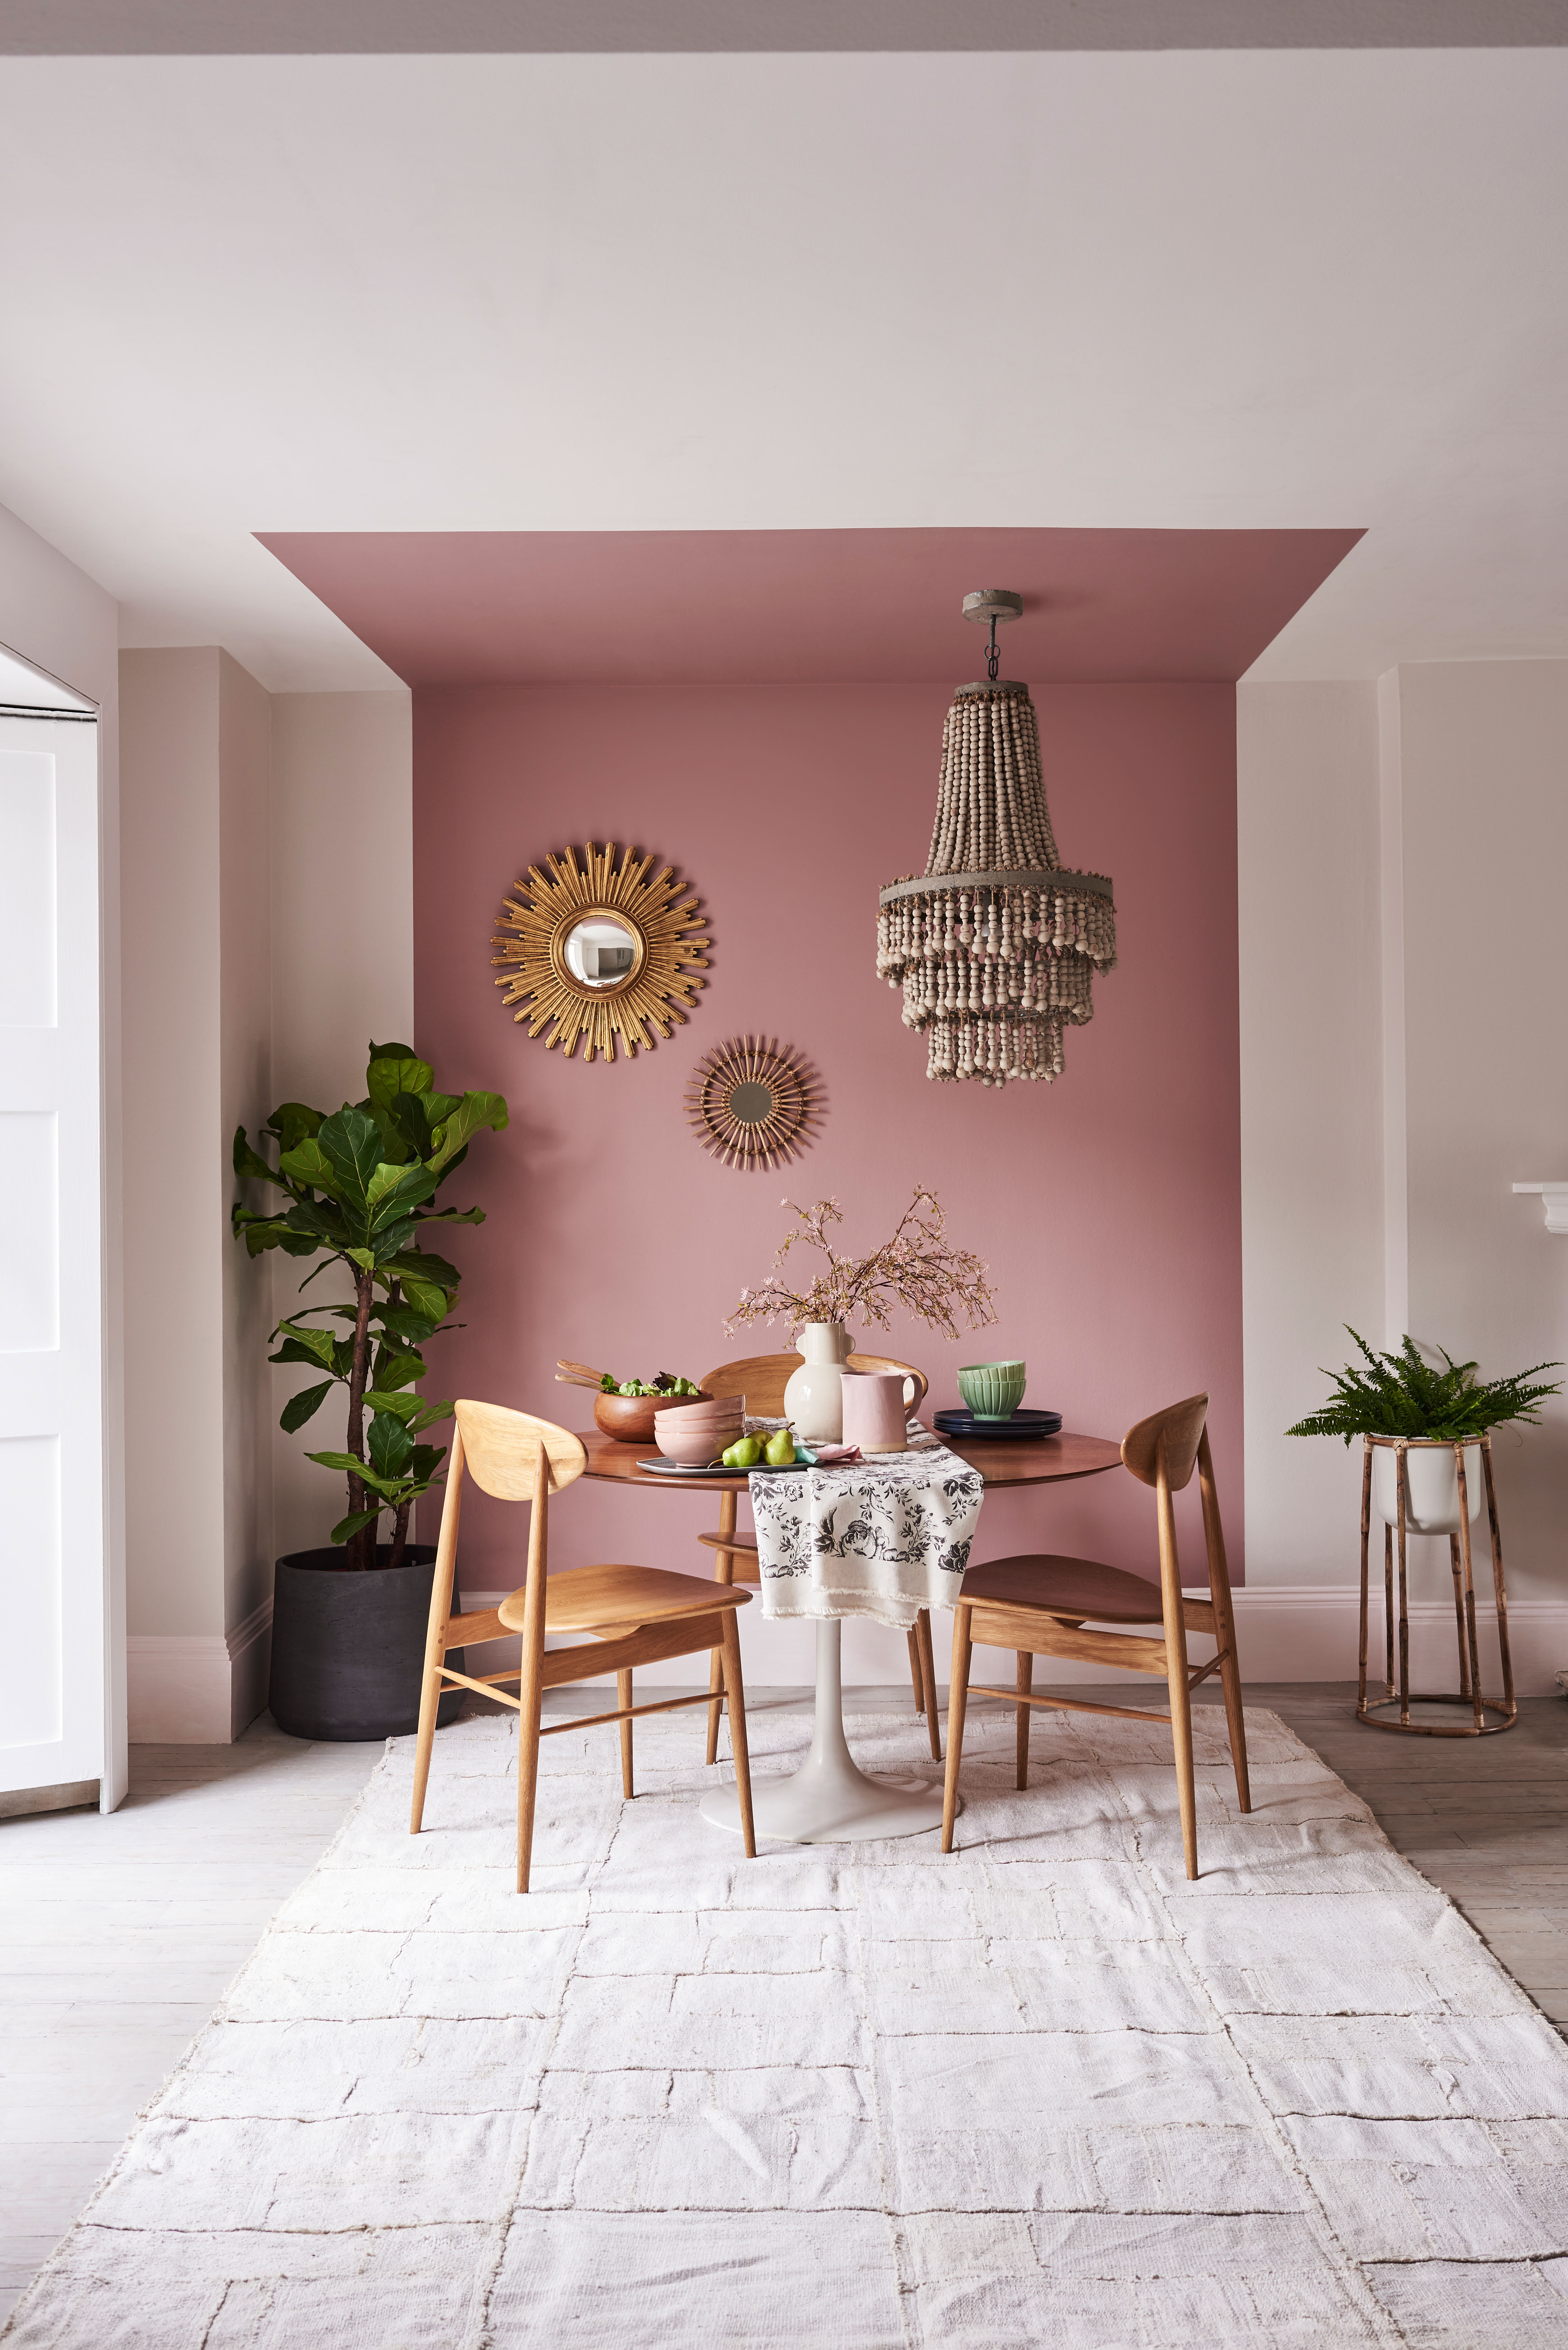
Painting your kitchen and dining area the same color, or at least close variations, keeps the whole combo feeling like one room instead of two rooms awkwardly stuck together. This matters a lot in open floor plans where there’s no wall to separate the spaces anyway.
I’d suggest picking a warm neutral like greige or soft white if you want the space to feel calm and put together. Bold colors work too, just carry them through consistently.
Coastal homes love soft blues and whites, while traditional spaces lean toward warm creams and taupes. Once your walls are settled, the ceiling is the next surface people forget about.
7. Add a Ceiling Detail to Separate Zones Visually

Ceilings are the most underused design tool in combo spaces. A change in ceiling treatment, like exposed beams over the dining area or a different paint color, creates a subtle line between the kitchen and dining zones without blocking sightlines.
Try painting the dining area ceiling a shade darker than the kitchen ceiling for a soft visual break. It’s a small move but it changes how the whole room reads.
Farmhouse and traditional homes look amazing with wood beams, while modern spaces do well with recessed lighting in a grid pattern over the dining zone only. Now let’s talk about what goes on the floor since flooring choices can make or break the whole combo.
8. Keep Flooring Consistent Across Both Zones
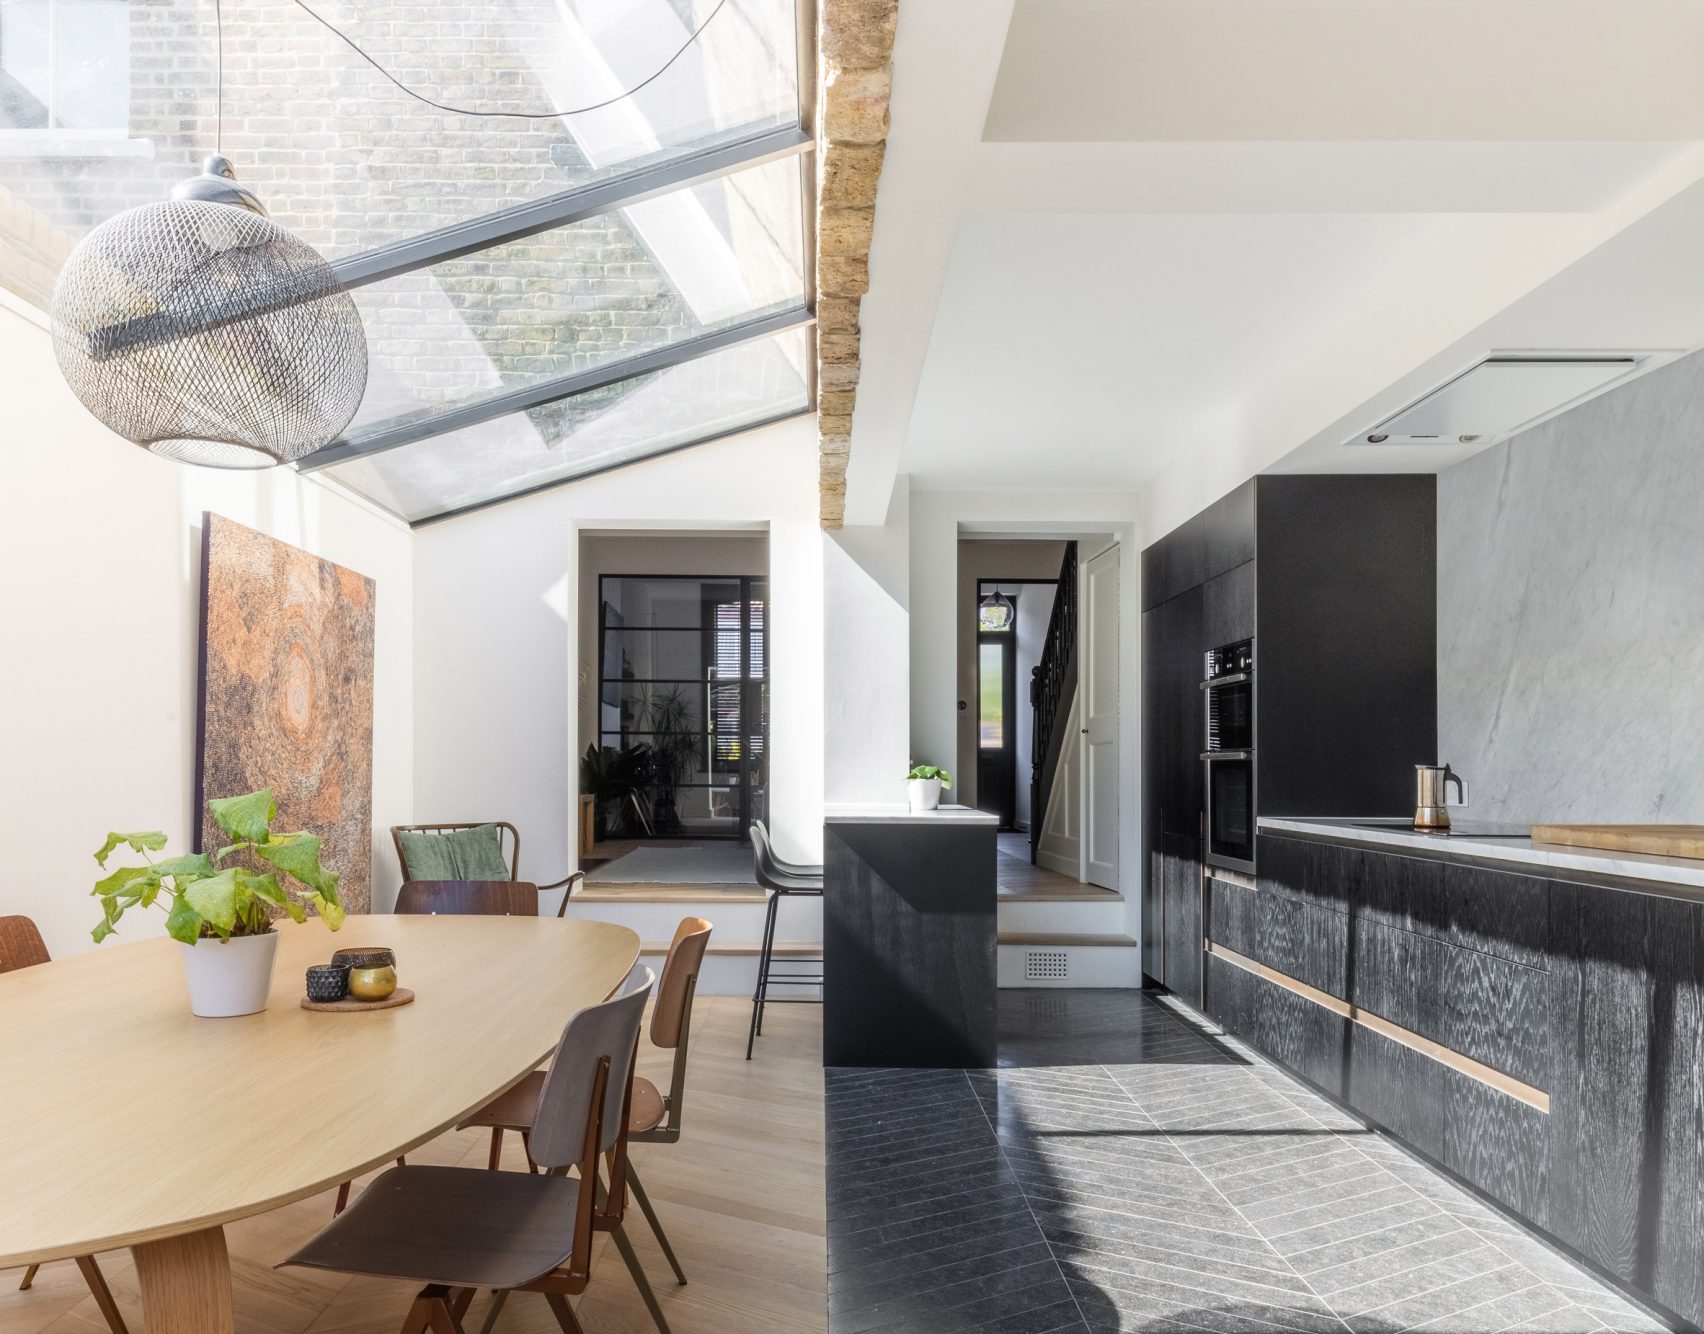
This one seems obvious but a lot of people mess it up. Using the same flooring material in the kitchen and dining area makes the whole space feel bigger and more connected. Switching materials mid-room, like tile in the kitchen and hardwood in the dining area, chops up the space visually.
If you do want a subtle change, stick to the same color family but a different finish, like matte tile in the kitchen and a similar toned wood-look tile in the dining zone.
Coastal and farmhouse styles often go with light wood or wood-look tile throughout, while modern spaces prefer polished concrete or large-format tile. With flooring handled, let’s move to storage, because combo spaces need smart storage more than most rooms.
9. Build In Storage That Serves Both Areas
Combo spaces need double-duty storage since you’re cramming two rooms’ worth of stuff into one shared footprint. A buffet or sideboard on the dining side can hold table linens and serving dishes while also displaying decor. On the kitchen side, open shelving keeps everyday dishes within reach without cluttering counters.
Practical tip: measure your buffet depth before buying. Anything over 18 inches deep can eat up walking space fast in a tight combo room.
Traditional homes love a wood buffet with brass hardware, while modern spaces go for slim console-style storage. Once storage is sorted, it’s time to think about how color palettes tie the whole room together.
Budget Tiers for Combo Room Furnishing
| Budget Tier | Table and Chairs | Rug | Lighting Fixture | Total Estimated Cost |
|---|---|---|---|---|
| Budget | $300 to $600 | $100 to $200 | $50 to $100 | $450 to $900 |
| Mid-range | $800 to $1,500 | $250 to $450 | $150 to $300 | $1,200 to $2,250 |
| High-end | $2,000 to $4,000 | $500 to $900 | $400 to $800 | $2,900 to $5,700 |
10. Pick a Color Palette That Flows Between Zones

Your color palette should feel like one continuous idea, not two separate rooms trying to compete. I like picking three colors max: a neutral base, a secondary color, and one accent. Use the neutral on walls, the secondary on cabinets or furniture, and the accent in smaller doses like pillows or artwork.
Actionable tip: test paint swatches in both the kitchen and dining zone at different times of day since lighting shifts the color more than you’d expect.
Coastal combos often use white, soft blue, and driftwood tones. Traditional spaces go cream, sage green, and brass accents. Once your palette is locked, it’s easier to pick artwork and accessories that actually fit.
11. Layer in Personal Touches Without Cluttering the Space

The last step is making the space feel like yours. Add a piece of art on the dining wall, a plant on the counter, or a stack of cookbooks on open shelving. These small touches keep the room from feeling like a showroom.
Practical tip: pick three to five decor pieces max for the dining area so the space stays functional, not fussy.
Bohemian homes can layer in more texture and pattern, while minimalist spaces should stick to one or two intentional pieces. And with that, you’ve got a full plan for building a combo space that actually feels like home.
Tips for Success
- Measure your space before buying furniture. A table that looks great online might block your kitchen walkway in real life.
- Keep at least one sightline open between the cooking and eating zones so the space still feels open, not chopped up.
- Choose durable fabrics for dining chairs since food and drink spills happen more often in combo rooms.
- Use dimmer switches on your dining light so you can shift the mood from bright cooking light to soft dinner light.
- Don’t skip window treatments. Simple curtains or blinds tie the two zones together visually.
- Test your furniture layout with painter’s tape on the floor before committing to a final arrangement.
- Leave room to grow. Pick a table that can extend for guests instead of buying the biggest one you can fit right now.
Common Mistakes and How to Avoid Them
Buying a table too big for the space
: Measure clearance paths first, aim for at least 36 inches around the table on all sides before purchasing.
Ignoring lighting zones
: Install separate light fixtures or dimmers for the kitchen and dining areas so you can control each mood independently.
Matching every single element
: Mixing textures and slight color variations makes the room feel designed, not sterile.
Skipping a rug because “it’s a kitchen”
: A washable, low-pile rug works fine near dining tables and adds warmth without much maintenance risk.
Overcrowding open shelving
: Limit shelving to everyday items and a few decor pieces, keep the rest in closed storage.
Forgetting ventilation near the dining zone
: Make sure range hoods are strong enough that cooking smells don’t linger over your dinner table.
Similar Variations
- Open-Concept Great Room Combo – kitchen, dining, and living room all share one large connected space.
- Galley Kitchen Dining Combo – a narrow kitchen layout with a small dining nook tucked at one end.
- L-Shaped Kitchen Dining Combo – cabinets wrap around a corner, leaving an open pocket for the dining table.
- Farmhouse Kitchen Dining Combo – wood tones, shiplap walls, and a long communal table define this variation.
- Coastal Kitchen Dining Combo – light woods, white cabinets, and blue accents give this style a beachy feel.
- Loft-Style Kitchen Dining Combo – exposed brick, industrial lighting, and minimal walls define this urban variation.
Building a great combo space really comes down to smart zoning, consistent colors, and furniture that fits your actual traffic flow, not just what looks good in a photo. Once you nail those basics, the rest is just personal style layered on top. I hope this rundown gives you the confidence to plan your own 11 Kitchen Dining Room Combo without second-guessing every decision along the way.
Leave a Reply