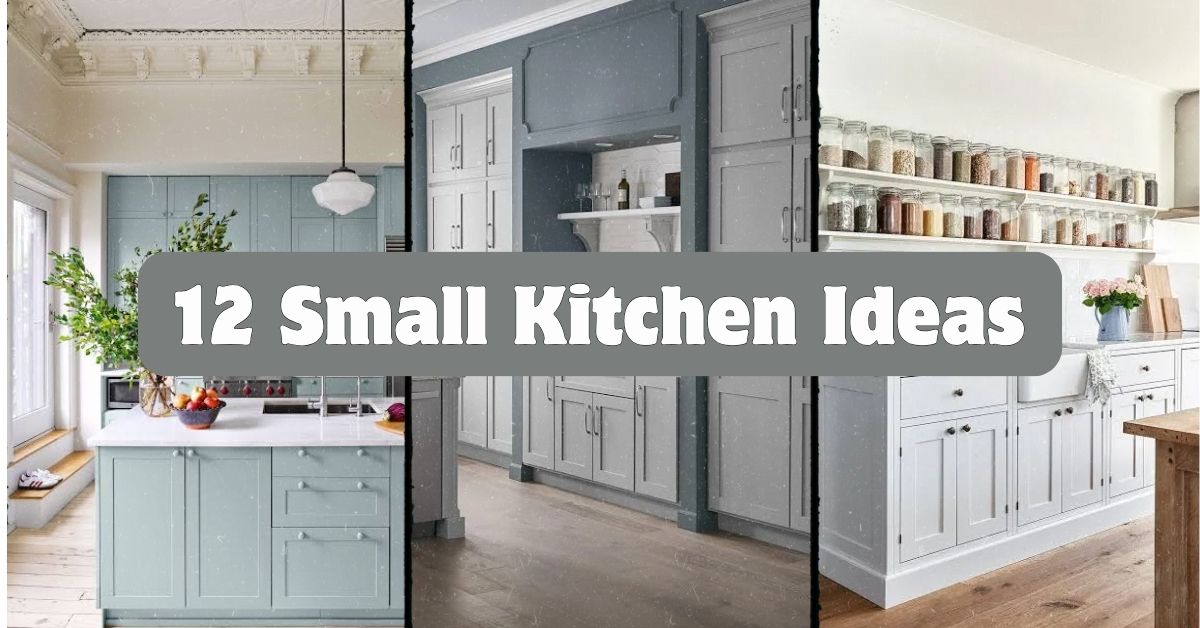
If you’ve been searching everywhere for 12 small kitchen ideas that don’t feel like generic filler, you’re in the right spot. I’ve pulled together real, usable design tricks that homeowners and designers actually swear by, not just pretty pictures with no substance.
A small kitchen is any cooking space under roughly 150 square feet where storage, counter room, and traffic flow are limited by the footprint. The best fixes combine smart storage, light colors, and multi-purpose furniture to make the room feel open and function well.
Stick around, because I’m about to walk you through a dozen ideas that go way beyond “just add a shelf.” Some of these might completely change how you see your kitchen.
What Makes Small Kitchen Design Different
Small kitchen design isn’t just regular kitchen design shrunk down. It’s a whole different game. You’ve got less counter space, less storage, and usually less natural light too. Every inch has to earn its place.
I think of small kitchens like a good backpack for a trip. You can’t bring everything you own. You pack smart, choose multi-use items, and leave out anything that doesn’t pull its weight. That’s the mindset behind every idea below. It’s not about cramming more stuff in. It’s about making what you have work harder and look better while doing it.
1. Go Vertical With Floor-to-Ceiling Cabinets
When floor space runs out, the walls are still wide open. Floor-to-ceiling cabinets use that dead air above your head instead of wasting it. You get way more storage without adding a single inch to your kitchen’s footprint.
Store items you don’t use daily on the top shelves, like holiday dishes or the waffle maker you break out twice a year. A small step stool tucked in a pantry closet solves the reach problem.
This works in almost any style. Shaker-style doors feel traditional, flat slab fronts feel modern, and glass-front uppers feel more coastal or farmhouse. Once your storage is sorted vertically, it’s time to think about what’s happening on your counters.
2. Clear the Counters With a Hanging Pot Rack
Counter space in a small kitchen is basically gold. Every pot and pan sitting out is space you can’t use for prepping dinner. A hanging rack over your island or stove moves that clutter up and out of the way.
Pick a rack that matches your cabinet hardware finish so it feels intentional, not random. Hang your most-used pieces, and store the rest.
- Copper racks work great in traditional or farmhouse kitchens
- Matte black iron racks suit modern or industrial spaces
- Wood and rope racks fit coastal or cottage styles
Practical tip: hang it at least 18 inches above your cooktop to avoid heat damage. Once your pots are off the counter, you’ll notice how much more room you actually have to work with.
3. Use a Rolling Kitchen Cart as a Flex Island
Not every small kitchen has room for a built-in island, but almost every small kitchen has room for a rolling cart. It gives you extra counter space, extra storage, and you can push it out of the way when you need to move around.
Look for one with at least one drawer, a shelf below, and locking wheels. Butcher block tops add warmth, while stainless steel tops feel more clean and modern.
Roll it next to your stove for extra prep space during cooking, then tuck it against a wall afterward. This idea works in basically any style since carts come in every finish imaginable. Now let’s talk about what’s happening below your cabinets, because that space matters too.
4. Add Under-Cabinet Lighting to Open Up the Room
Small kitchens often deal with shadows, especially under upper cabinets where you actually need to see what you’re chopping. Under-cabinet lighting fixes that instantly and makes the whole room feel brighter and bigger.
LED strip lights are cheap, easy to install, and use very little electricity. Warm white light (around 2700K to 3000K) feels cozy, while cooler light (4000K) feels crisp and modern.
Stick-on LED strips are a weekend project, not a renovation. Once you’ve got better light, the next step is thinking about color, because light and color work together to make a room feel open.
Lighting Comparison for Small Kitchens
| Light Type | Cost Range | Brightness (Lumens) | Best For |
|---|---|---|---|
| LED Strip (Under-Cabinet) | $15-$40 | 300-500 per foot | Task lighting, prep areas |
| Puck Lights | $25-$60 | 200-400 each | Accent lighting, cabinet interiors |
| Pendant Lights | $50-$300 | 800-1,100 each | Over islands or sinks |
| Recessed Ceiling Lights | $20-$80 each | 650-900 each | General ambient light |
5. Paint Cabinets a Light, Reflective Color
Dark cabinets can feel heavy in a small room. Light colors bounce light around and make walls feel like they’re standing farther apart than they actually are. This is one of the cheapest, highest-impact changes you can make.
Soft white, pale sage, and light gray are all safe bets that won’t go out of style fast. If you want more personality, a muted blue or warm cream still keeps things airy.
Practical tip: use a satin or semi-gloss finish on cabinets since it reflects more light than flat paint and it’s easier to wipe down. Coastal and Scandinavian kitchens lean heavily on this trick, but even traditional kitchens benefit from lighter tones. Once your cabinets are lighter, your backsplash choice becomes even more important.
6. Choose a Light, Reflective Backsplash
A shiny, pale backsplash acts like a mirror for light bouncing around your kitchen. Glossy subway tile in white or soft pastel is a classic choice that never feels dated. Glass tile takes this even further since it reflects more light than ceramic.
Skip busy patterns if your kitchen is already tight on space. Busy patterns can make walls feel closer instead of farther away.
- Glossy white subway tile: classic, works everywhere
- Glass mosaic tile: modern, extra reflective
- Light marble-look tile: traditional or transitional kitchens
This choice pairs naturally with your cabinet color, so pick them together if you can. Speaking of pairing choices, let’s look at how your whole color palette should work together.
Small Kitchen Color Palette Guide
| Palette Name | Wall Color | Cabinet Color | Accent Color | Best Style Match |
|---|---|---|---|---|
| Coastal Breeze | Soft white | Pale blue | Natural wood | Coastal, cottage |
| Warm Minimal | Cream | White | Brass | Modern, transitional |
| Soft Sage | Off-white | Sage green | Matte black | Farmhouse, traditional |
| Urban Gray | Light gray | Charcoal lower, white upper | Copper | Industrial, modern |
7. Install a Fold-Down Table for Extra Prep Space
If there’s no room for a dining table or even a small breakfast nook, a fold-down table attached to the wall solves that problem. It stays flat against the wall when you don’t need it, then folds out for meals or extra prep space.
Look for one rated to hold at least 50 pounds so it can double as a workspace. Pair it with wall-mounted stools that hang on hooks when not in use, and you’ve saved even more floor space.
This works especially well in modern and Scandinavian kitchens where clean lines and minimal furniture are already the goal. Once you’ve solved seating, it’s worth looking at your pantry situation next.
8. Build a Pull-Out Pantry Between Cabinets
Sometimes there’s a slim gap between your fridge and the wall that’s just sitting there empty. A pull-out pantry unit fits into spaces as narrow as 6 inches and gives you rows of storage for spices, canned goods, and snacks.
Measure twice before ordering since these units come in very specific width ranges. Most models range from 6 to 12 inches wide and slide out smoothly on rails.
Practical tip: use it for items you grab often, like oils and spices, since everything is visible at a glance instead of buried in a deep cabinet. This idea fits any style since the unit itself is hidden once installed. Now let’s talk about a bigger structural move: open shelving.
9. Swap Some Upper Cabinets for Open Shelving
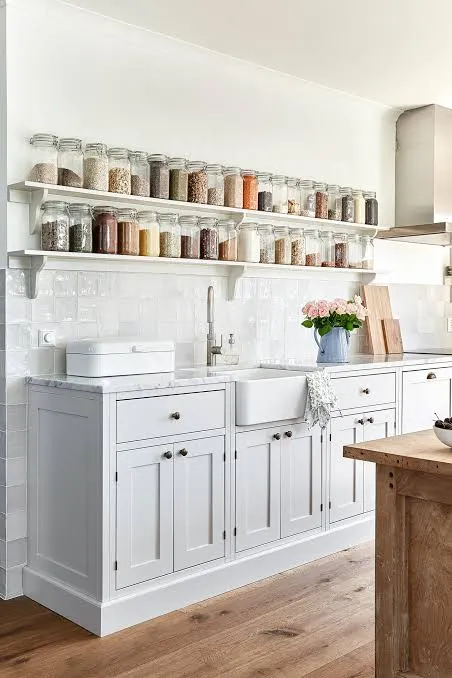
Heavy upper cabinets can make a small kitchen feel boxed in, especially in a dark wood finish. Swapping one or two sections for open shelves lightens up the visual weight of the room instantly.
Style your shelves with a mix of dishes, a plant, and a few cookbooks, but don’t overload them. Too much clutter defeats the whole purpose.
- Modern kitchens: floating shelves in matte black or white
- Farmhouse kitchens: wood shelves with visible brackets
- Coastal kitchens: whitewashed wood with woven baskets
This is one of the most budget-friendly upgrades on this list since you’re removing cabinets, not adding them. Once your shelves are styled, your appliance choices deserve a second look too.
10. Choose Slim or Panel-Ready Appliances
Standard-size appliances can eat up a huge chunk of a small kitchen’s visual and physical space. Slim refrigerators, 24-inch dishwashers, and panel-ready appliances that match your cabinets help the whole room feel more unified and less cluttered.
Panel-ready appliances cost more upfront, usually 20 to 40 percent above standard models, but they make appliances disappear into the cabinetry instead of standing out as bulky boxes.
If a full appliance swap isn’t in the budget, even a slimmer 24-inch range instead of a standard 30-inch one can free up a surprising amount of counter space. This works in every style since the panels just match whatever cabinet finish you already chose. Next, let’s talk about mirrors, because yes, they work in kitchens too.
11. Add a Mirrored Backsplash Panel or Accent
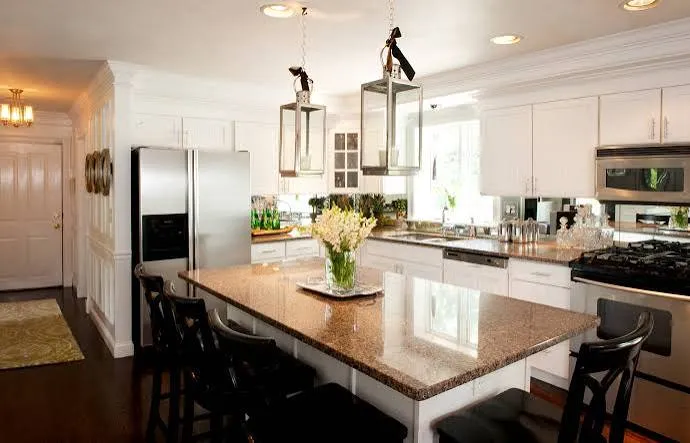
Mirrors aren’t just for bathrooms and entryways. A mirrored panel behind your stove or as a small backsplash accent bounces light around and visually doubles the depth of the wall it’s on.
Use it sparingly, maybe just behind open shelving or as a small strip near a window, so it doesn’t feel like a fun house. Antiqued mirror glass gives a softer, more traditional look, while clear mirror feels modern and sharp.
Practical tip: avoid mirrored surfaces directly behind the stove without proper heat-resistant backing, since grease and heat can damage regular mirror glass over time. This trick shines especially in traditional and glam-style kitchens. Once your walls are working harder, let’s shrink your sink situation.
12. Install a Corner or Compact Sink
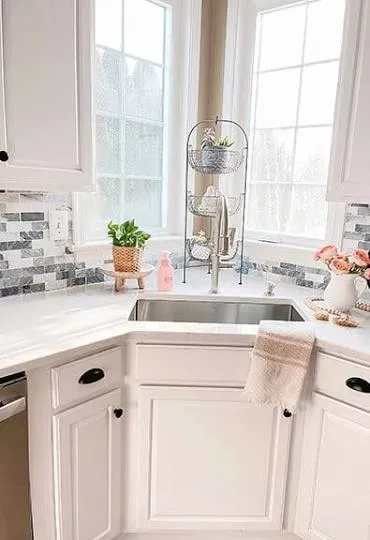
Standard double-basin sinks eat up a lot of counter length that a small kitchen just doesn’t have. A single-basin compact sink or a corner-mounted sink frees up several inches of usable counter space right where you need it most.
Corner sinks use an otherwise awkward angle that often goes to waste anyway. Single-basin sinks as narrow as 24 inches still handle full-size pots just fine.
This swap pairs well with a pull-down faucet to save even more space, since you won’t need a separate sprayer taking up room. It works with nearly every kitchen style, since sink shape is more about function than fashion. With all twelve ideas in place, your small kitchen has room to actually breathe.
Tips for Success
- Measure every space twice before buying furniture or fixtures. A few inches off can ruin the fit.
- Stick to two or three main colors max so the space doesn’t feel busy.
- Use vertical storage before you ever consider knocking down a wall.
- Choose multi-use furniture, like a cart or fold-down table, over single-purpose pieces.
- Keep countertops as clear as possible. Clutter shrinks a room faster than paint color ever will.
- Add lighting in layers: task lighting under cabinets, ambient lighting overhead, and accent lighting where you want it.
- Test paint and tile samples in your actual kitchen lighting before committing to a full order.
Common Mistakes and How to Avoid Them
Overcrowding open shelves
: Fix this by keeping only a few items per shelf and rotating decor seasonally instead of piling everything on at once.
Choosing dark, heavy cabinet colors
: Fix this by sticking to light, reflective finishes on at least your upper cabinets, even if the lowers are darker.
Skipping lighting layers
: Fix this by adding under-cabinet lights even if your overhead lighting seems fine. Shadows on counters make prep work harder.
Buying appliances sized for a bigger kitchen
: Fix this by measuring your space first and shopping for slim or compact models built for smaller footprints.
Ignoring the corners
: Fix this by using corner sinks, corner pull-out shelves, or lazy Susans to make use of angles that usually go to waste.
Forgetting about traffic flow
: Fix this by leaving at least 36 inches of clear walking space between counters, islands, or carts.
Similar Variations
- Galley Kitchen Makeover: Focuses on narrow, two-wall kitchens with parallel counters and heavy reliance on vertical storage.
- Studio Apartment Kitchen: A more extreme version of small kitchen design, often combined with living space and needing fully foldable furniture.
- Coastal Small Kitchen: Leans on whites, blues, and natural wood tones to keep a tiny space feeling breezy and light.
- Farmhouse Small Kitchen: Mixes open shelving, wood accents, and vintage-style hardware for a cozy, lived-in feel.
- Modern Minimalist Kitchen: Strips down decor to the essentials and relies on flat-panel cabinets and hidden appliances.
- Industrial Loft Kitchen: Uses exposed materials like brick or metal shelving paired with dark accents for a raw, open feel.
Small kitchens don’t have to feel cramped or frustrating. With the right mix of light colors, smart storage, and furniture that pulls double duty, even a tiny cooking space can feel open and easy to move around in. The trick is picking a handful of changes that actually fit your space and your budget instead of trying to do everything at once.
I hope this list gave you a real starting point for your own space. Whether you tackle one idea this weekend or work through the whole list over a few months, these 12 small kitchen ideas can turn a cramped cooking space into a room you actually enjoy spending time in.
Leave a Reply