I’ve helped enough friends figure out their open floor plans to know that a 15 living room dining room combo can feel tricky at first, but I’m about to break down every trick that actually works. Whether you’re dealing with a tiny apartment or a spacious open-concept home, I’ve got you covered with ideas that real people use in real homes.
A living room dining room combo is a shared open space where seating and dining areas exist together without walls dividing them. The key to success is defining each zone through furniture placement, rugs, lighting, or color while keeping the whole space feeling unified.
Stick around, because I’m about to show you 15 specific ways to make this layout feel intentional instead of accidental.
What Makes a Living Room Dining Room Combo Work
Ever walked into someone’s open floor plan and felt like the furniture was just floating there with no purpose? That’s what happens when a combo space isn’t planned right. I think the secret is treating each area like its own little room, even without walls. You still want a clear “living room zone” and a clear “dining zone.” The magic happens when you connect them with matching colors, similar materials, or a shared theme. Once you get that balance, the whole space feels bigger, not more crowded. That’s really the goal here.
1. Use an Area Rug to Anchor Each Zone
Rugs are honestly the fastest way to separate a combo space without spending a fortune. I always tell people to grab one rug for the living room seating area and a totally different one for under the dining table. This visual break tells your brain “okay, this is a new zone” even though there’s no wall.
Pick rugs in a similar color family so they feel connected, not random. A jute rug in the living room and a flatweave in a matching tone under the table works great.
Try this: measure your dining table and add at least 24 inches on all sides so chairs don’t slide off the rug when pulled out.
This trick works in coastal homes with natural fiber rugs just as well as it does in modern spaces with geometric patterns. Once your rugs are down, you’ll want furniture that plays nicely with them.
2. Choose a Sofa That Faces Away From the Table

Positioning matters more than people think. I like putting the sofa’s back toward the dining area instead of facing it directly. This creates a natural boundary and stops the two spaces from blending into visual chaos.
A low-profile sofa or one with a solid, simple back works best here since it acts almost like a room divider. Add a console table behind it to hold lamps or decor, and you’ve basically built an invisible wall.
Quick tip: keep your sofa back under 40 inches tall so it doesn’t block sightlines or make the room feel chopped up.
Traditional homes might use a tufted sofa here, while modern spaces lean toward clean-lined pieces. Once your seating is anchored, lighting becomes your next best friend for zoning.
3. Hang Two Distinct Light Fixtures
Lighting does a lot of heavy lifting in a combo layout. I always recommend one fixture over the dining table, like a pendant or chandelier, and a completely different lighting style in the living room, like floor lamps or a flush mount.
This contrast signals to anyone walking in that they’ve entered a new “zone,” even in a totally open room. Just make sure the finishes match somewhat, brass with brass, black with black, so it still feels like one cohesive home.
Practical tip: hang your dining pendant 30 to 36 inches above the table for the right proportion.
Farmhouse spaces often use a wood beam chandelier over the table paired with simple sconces in the living room. Speaking of contrast, color choices can do similar work.
Lighting Style Pairings by Home Style
| Home Style | Dining Light Fixture | Living Room Light Fixture |
|---|---|---|
| Modern | Sputnik chandelier | Arc floor lamp |
| Farmhouse | Wood bead chandelier | Wall sconces |
| Coastal | Rattan pendant | Woven table lamps |
| Traditional | Crystal chandelier | Brass floor lamp |
| Industrial | Metal cage pendant | Exposed bulb floor lamp |
4. Pick One Color Palette for Both Spaces

Nothing screams “unplanned” faster than a combo room with clashing colors. I always start with three main colors, one neutral, one accent, and one deeper tone, and use them in both zones.
Maybe your walls are a warm white, your sofa is sage green, and your dining chairs have sage green cushions too. That repetition ties the whole room together without being matchy-matchy.
Try this: pick your color palette from one piece you already love, like a rug or artwork, and pull three shades from it.
Boho spaces might lean into terracotta and cream, while coastal rooms stick to blues and sandy neutrals. Once your colors are locked in, furniture placement gets a whole lot easier.
5. Create a Furniture “Buffer Zone” With a Console or Bookshelf

If your space feels too open, add a piece of furniture that acts as a soft divider. A console table, low bookshelf, or even a bar cart placed between the two areas gives your eye a place to pause.
This works especially well in long rectangular rooms where the living room and dining room sit end to end. The furniture piece doesn’t block the flow, it just gently separates it.
Practical tip: keep buffer furniture under 36 inches tall so it doesn’t disrupt sightlines across the room.
Mid-century modern homes often use a slim credenza here, while traditional homes might choose a wood console with turned legs. Next, let’s talk about how flooring can help too.
6. Use Flooring Transitions to Mark Zones
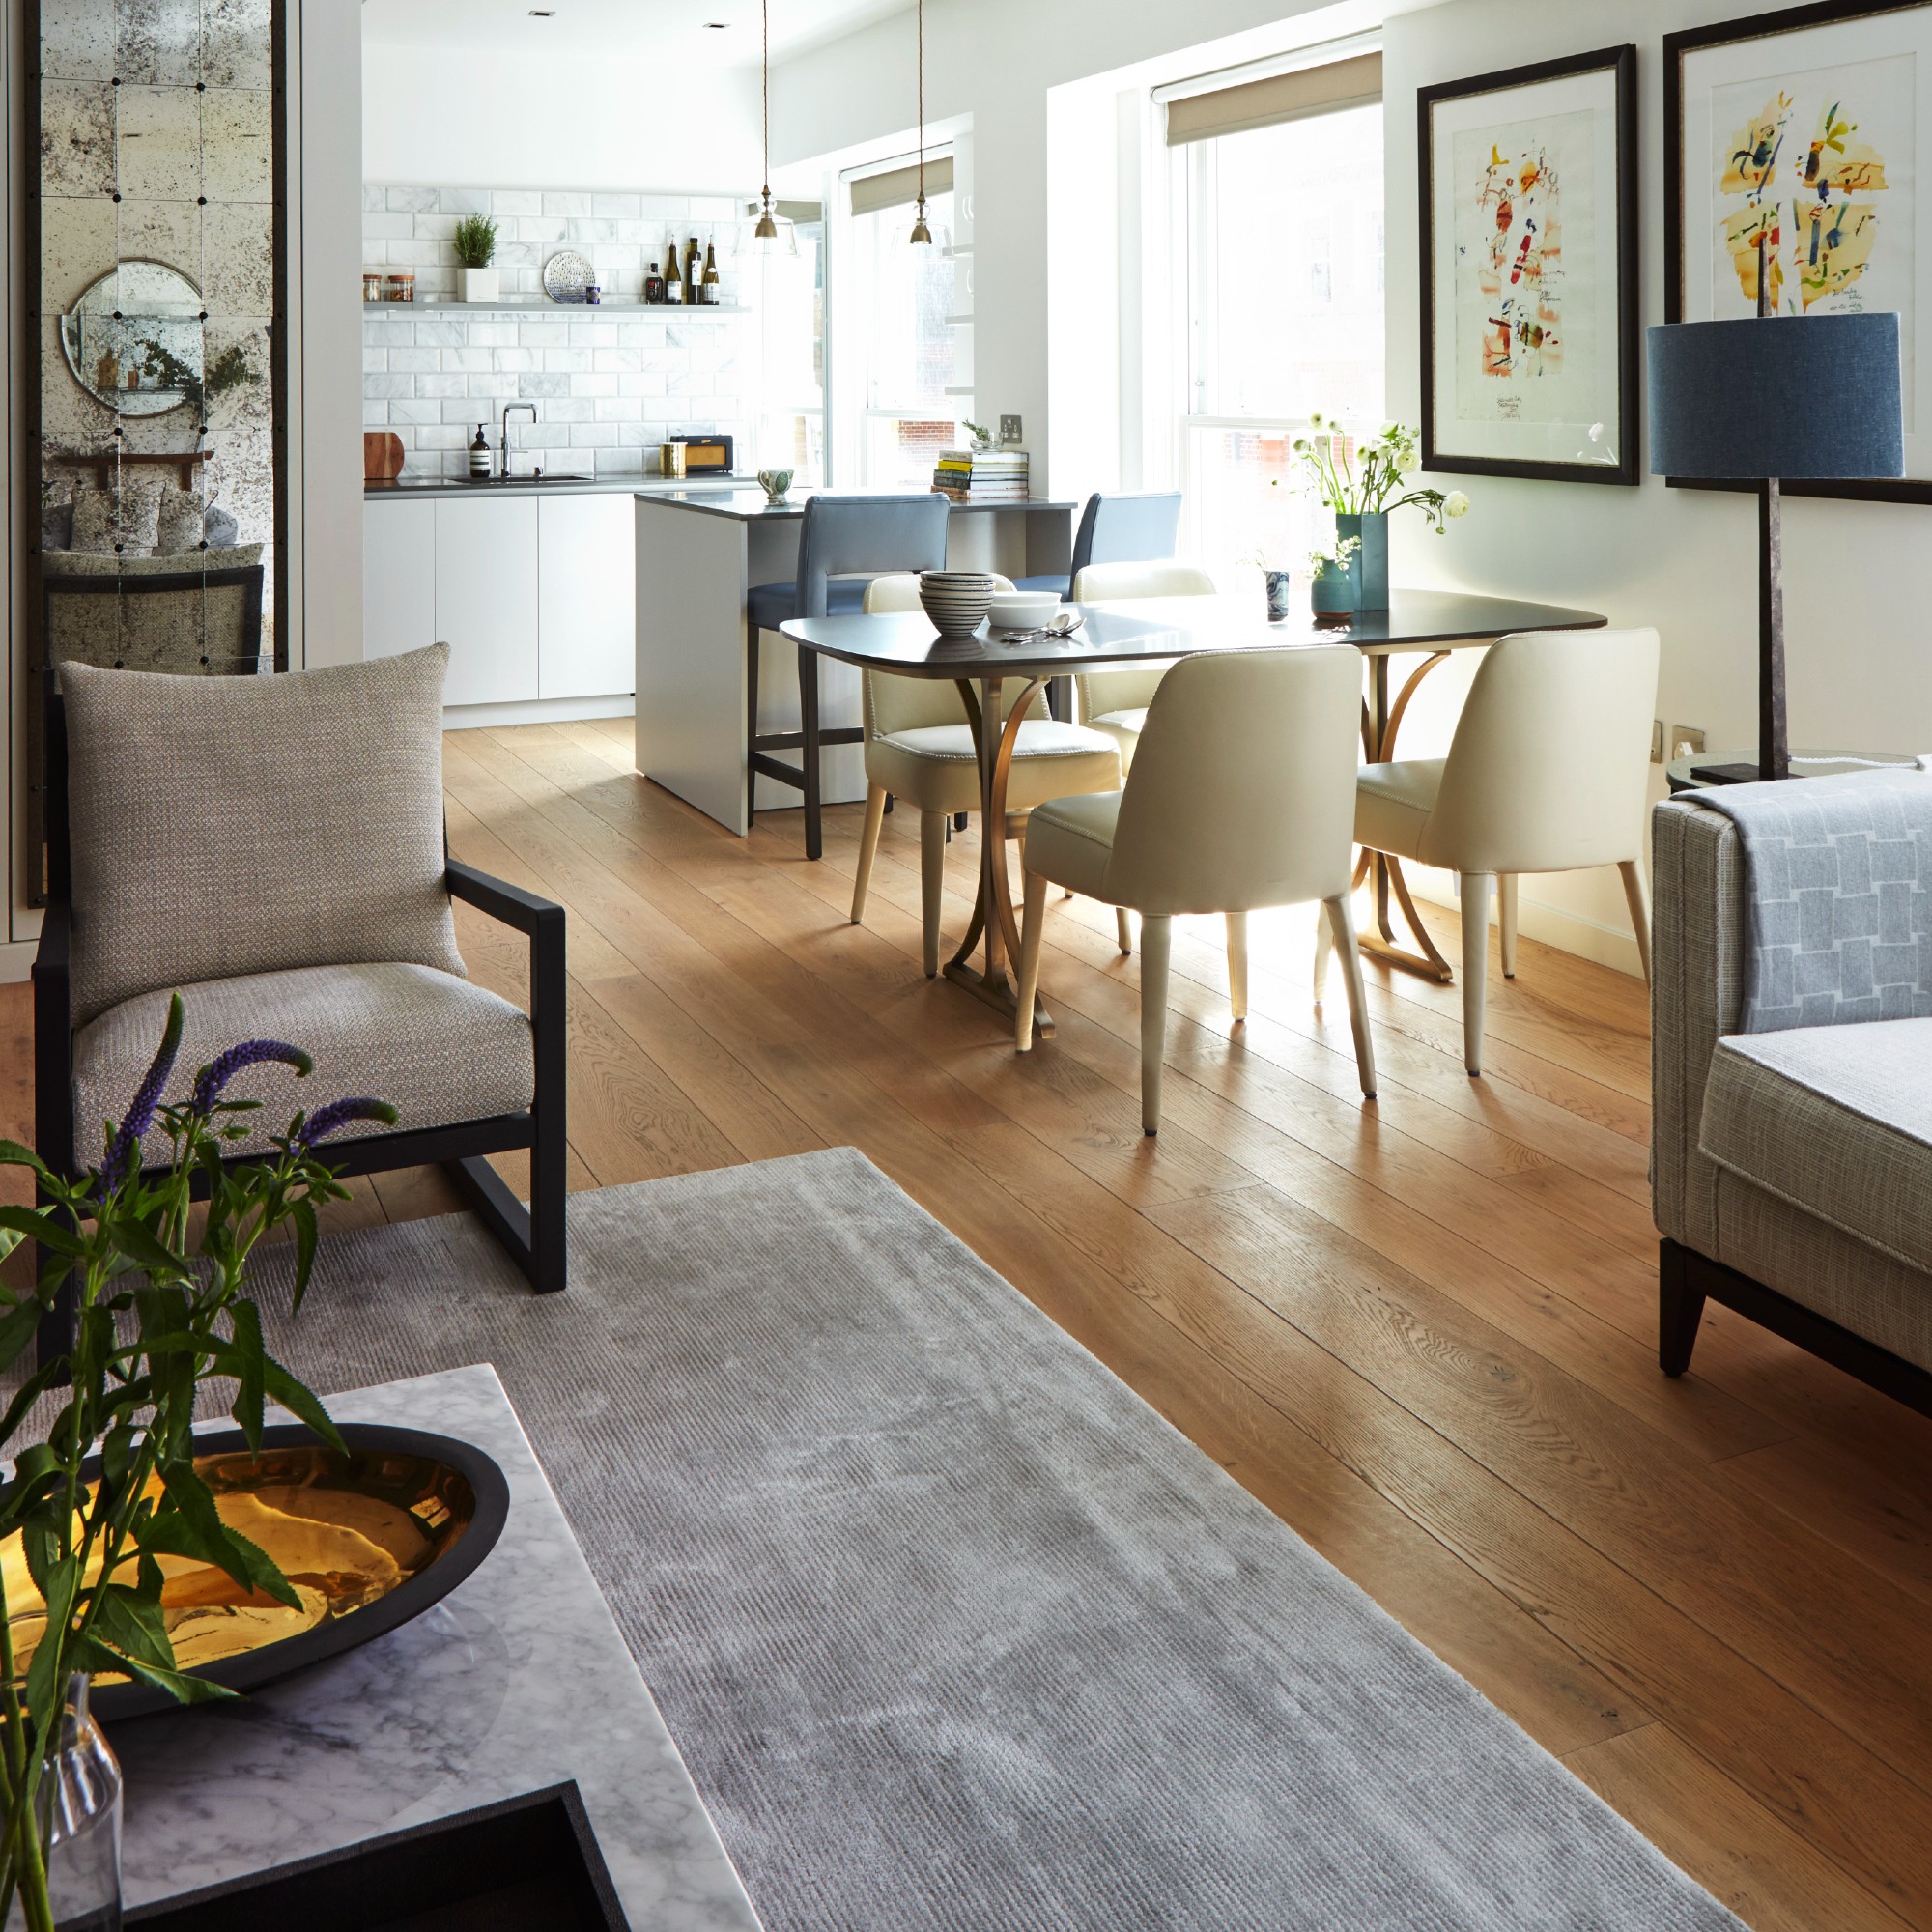
Sometimes the room itself gives you clues. If you have hardwood in one area and tile in another, let that natural transition mark where the living room ends and dining room begins. If your floor is all one material, you can fake this with a rug placement or even a subtle floor decal border.
This is honestly one of the most overlooked tricks. I think people forget the floor is doing just as much work as the furniture.
Quick tip: if you’re installing new flooring, add a transition strip exactly where you want the “zone” to shift.
Coastal homes often use light wood throughout with rug zoning, while industrial lofts might use polished concrete with an area rug break. Now let’s move up from the floor to the walls.
7. Add an Accent Wall Behind the Dining Table

An accent wall is one of my favorite tricks because it gives the dining area its own identity without needing a full wall to separate it. Paint, wallpaper, or even wood paneling behind the table creates a built-in backdrop that says “this is the dining zone.”
This works especially well when your dining table sits against a wall in an open floor plan combo. It gives the eye something to focus on and makes the table feel intentional, not just plopped in the middle of the room.
Try this: pick a bold or textured wallpaper for the dining wall since it’s a smaller area and easier to commit to.
Modern farmhouse spaces love shiplap here, while modern homes might choose a deep navy or charcoal paint. Once the walls are handled, let’s talk furniture scale.
8. Match Furniture Scale to Room Size

I’ve seen so many combo rooms fail because the furniture is either too big or too small for the space. A massive sectional paired with a tiny bistro table looks off balance, and so does an oversized dining set squeezed next to a small loveseat.
Measure your room first, then choose pieces proportional to both the room and each other. A general rule: furniture should fill about two-thirds of the floor space, leaving a third open for walking room.
Practical tip: leave at least 36 inches of walking space between the dining table and any living room furniture.
Furniture Size Guide for Combo Rooms
| Room Size | Sofa Length | Dining Table Size | Seating Count |
|---|---|---|---|
| Small (under 250 sq ft) | 60-72 inches | 36×48 inches | 4 |
| Medium (250-400 sq ft) | 72-84 inches | 36×60 inches | 6 |
| Large (400+ sq ft) | 84-96 inches | 40×72 inches | 8 |
Getting the scale right makes everything else on this list work better. Now let’s look at how a shared theme ties it all together.
9. Repeat a Material Across Both Zones

Consistency is everything in a combo space. I like picking one material, like wood, rattan, or metal, and using it in both the living room and dining room. Maybe your coffee table has wood legs that match your dining chairs, or your dining table base matches your TV stand.
This repetition creates a visual rhythm that pulls the whole room together, even if the furniture pieces are totally different shapes.
Quick tip: repeat at least one material three times across the combo space for it to feel intentional instead of accidental.
Scandinavian homes love repeating light oak, while industrial spaces repeat blackened metal. Speaking of visual rhythm, let’s talk about sightlines next.
10. Plan Sightlines From the Main Entry Point
When you walk into a combo room, what’s the first thing you see? I always suggest arranging furniture so the most attractive piece, like a statement light fixture or a piece of art, is the focal point from the entryway.
This isn’t just about looks. Good sightlines also help the space feel organized instead of like furniture is randomly scattered. Walk through your front door and notice what your eyes land on first. If it’s a cluttered corner, it’s time to rearrange.
Practical tip: stand at your main entry point and take a photo. It’s the easiest way to spot furniture placement problems.
Traditional homes often frame a dining hutch as the focal point, while modern homes might spotlight a sculptural light fixture. Now, let’s talk about curtains and window treatments.
11. Use Matching Window Treatments Throughout
If your combo space has windows in both the living room and dining area, keep the curtains or blinds consistent. This might seem small, but mismatched window treatments can make a connected room feel disjointed.
Stick to one fabric, one color, or at least one style (like all linen curtains or all wood blinds) across every window in the shared space.
Try this: if budget is tight, buy one curtain style and just adjust the length based on window size rather than switching fabrics.
Coastal homes often use flowy white linen everywhere, while traditional spaces might choose pinch-pleat drapes in a rich fabric. Next, let’s talk about how to zone with furniture arrangement itself.
12. Angle Furniture to Create Diagonal Flow
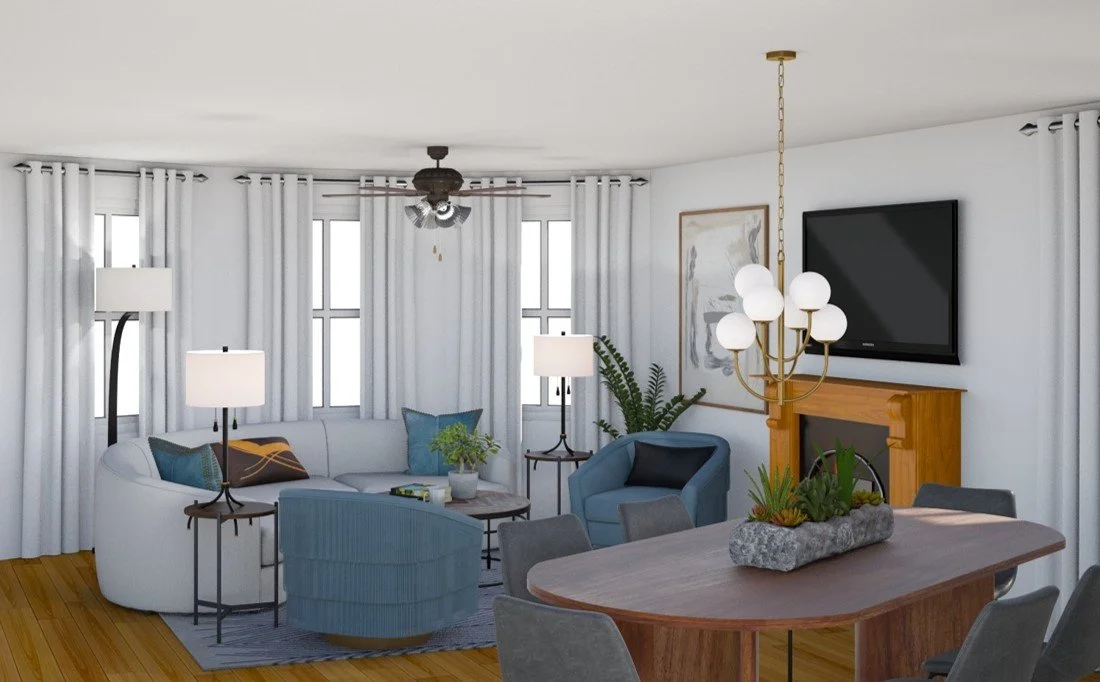
Instead of lining every piece up against the walls, try angling a chair or the dining table slightly. This breaks up the boxy feeling that a lot of combo rooms get and makes the space feel more dynamic.
This works especially well in awkward-shaped rooms where a straight layout just doesn’t fit right. An angled table can also open up better walking paths.
Practical tip: angle furniture at 30 to 45 degrees for the most natural, comfortable flow.
Eclectic and bohemian spaces embrace angled layouts easily, while formal traditional rooms usually keep things straight and symmetrical. Let’s move on to a trick involving ceiling height.
13. Use Ceiling Treatments to Define Each Zone
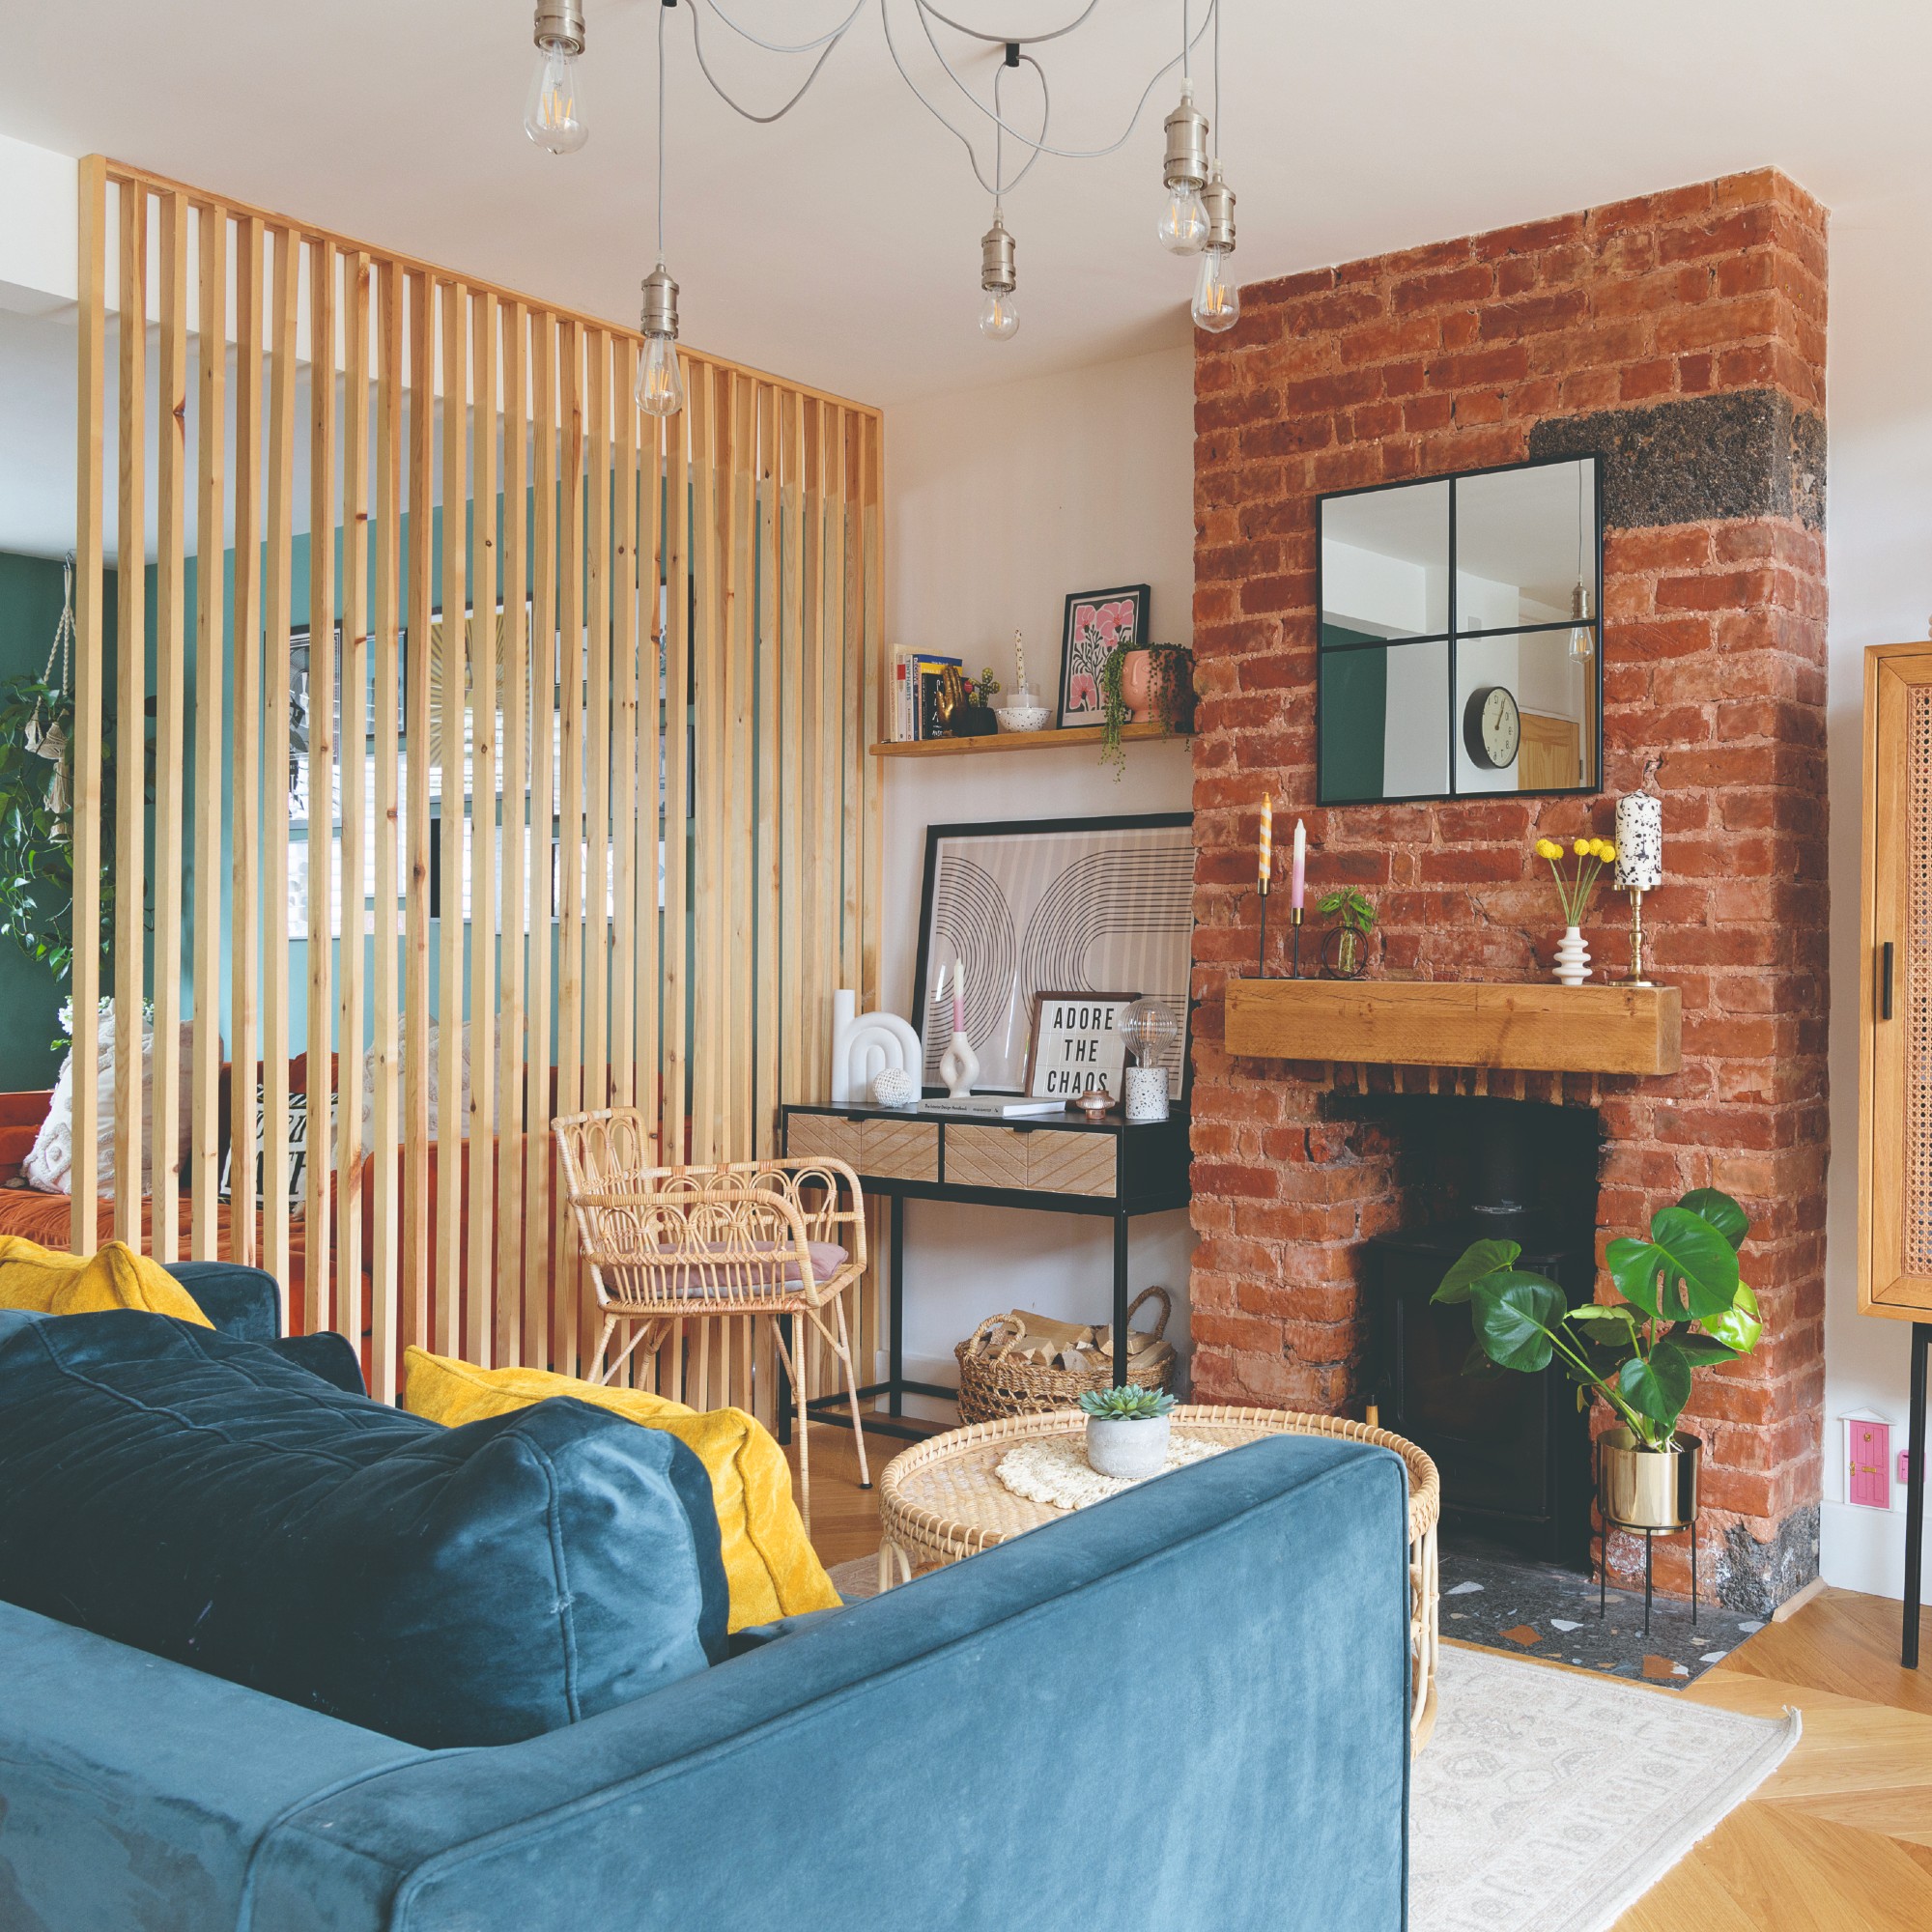
If you’ve got the budget, adding a beam, tray ceiling detail, or even a change in paint color on the ceiling can mark where one zone ends and another begins. This works especially well in rooms with higher ceilings where there’s extra visual space to play with.
It’s a subtle trick, but it makes a real difference once you notice it. Your eyes naturally look up sometimes, and giving them something to see there helps ground each area.
Quick tip: paint the dining room ceiling a slightly deeper shade than the living room ceiling for an easy, low-cost zone divider.
Farmhouse homes love exposed wood beams here, while modern homes might use a simple two-tone paint trick. Now let’s talk about function within a small combo space.
14. Choose Multi-Functional Furniture for Small Spaces
If your combo room is on the smaller side, furniture that pulls double duty is a lifesaver. Think a storage ottoman that works as extra dining seating, or a console table that extends into a dining surface when needed.
This keeps your space from feeling cramped while still giving you everything you need for both living and dining.
Practical tip: look for extendable dining tables so you get everyday functionality with the option for extra guests.
Small apartment dwellers in any style, from modern to traditional, benefit from this trick the most. Finally, let’s wrap up with the power of a shared centerpiece.
15. Add a Statement Piece That Bridges Both Rooms
Sometimes the easiest way to unify a combo space is one big, beautiful piece that visually connects to both areas. This could be a large piece of art positioned so it’s visible from both the sofa and the dining table, or an oversized plant placed between the two zones.
This “bridge” piece acts like a visual handshake between the two rooms, tying them together without extra effort.
Try this: choose art or a plant tall enough to be seen from a seated position in both areas for real cohesion.
Every home style can use this trick, from a large fiddle leaf fig in a boho room to a bold abstract painting in a modern space.
Tips for Success
- Measure your entire space before buying anything, including walking paths between zones
- Choose a color palette first, then shop for furniture that fits it
- Keep a consistent flooring or rug base so the whole area feels grounded
- Use lighting on dimmers so you can adjust mood for dining versus lounging
- Don’t be afraid of a rug under the dining table even in a small space
- Test furniture arrangements with painter’s tape on the floor before committing
- Add plants or greenery in both zones for a natural connecting element
Common Mistakes and How to Avoid Them
Overcrowding the space with too much furniture
: Stick to the two-thirds rule and leave open walking paths of at least 30 inches.
Using mismatched color schemes in each zone
: Pull three colors from one anchor piece and repeat them throughout both areas.
Skipping rugs because the room feels too small
: Choose a smaller rug size rather than skipping it entirely, since rugs help define zones even in tight spaces.
Placing the dining table too close to the sofa
: Leave at least 36 inches of clearance so both areas function independently.
Ignoring lighting differences between zones
: Use distinct fixtures for each area but match metal finishes for cohesion.
Forgetting a focal point from the entryway
: Arrange furniture so the first thing guests see is intentional, not a random wall or clutter.
Similar Variations
- Kitchen Living Dining Combo: Extends the same zoning tricks into a three-way open floor plan including the kitchen
- Studio Apartment Combo: A tighter version of this layout that often uses furniture to divide sleeping, dining, and living areas
- Coastal Open Concept: Leans on light woods, woven textures, and blue tones to unify the combo space
- Modern Farmhouse Combo: Uses shiplap, wood beams, and neutral palettes to connect living and dining zones
- Loft-Style Combo: Industrial materials like exposed brick and metal fixtures create cohesion in large open spaces
I know open floor plans can feel overwhelming at first, but once you break it down zone by zone, it really does get easier. The trick is always the same: give each area its own identity while tying everything together with color, materials, or lighting. That balance is what separates a room that feels planned from one that feels like furniture just got dropped in randomly. If you take just a few of these ideas and apply them to your own space, I promise it’ll make a noticeable difference. That’s really the whole secret behind a great 15 living room dining room combo.
Leave a Reply