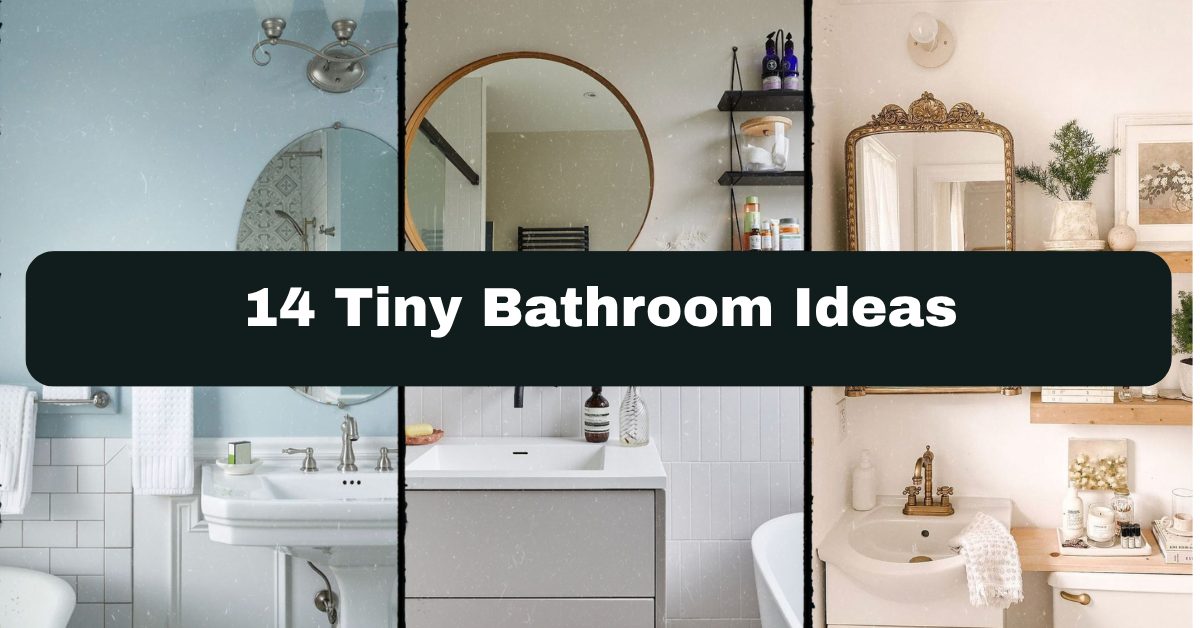
I’ve put together 14 tiny bathroom ideas that actually work in real homes, not just in magazine photos. If you’ve ever stood in your cramped bathroom wondering why it feels like a closet with a toilet, you’re not alone. I’ve tested a lot of these tricks myself, and I’m going to walk you through exactly what makes a small bathroom feel bigger, brighter, and way more livable.
A tiny bathroom is any bathroom under roughly 40 square feet where storage, movement, and design choices are limited by space. The most effective fixes include light colors, mirrors, vertical storage, and space-saving fixtures like corner sinks or wall-mounted toilets.
Stick around, because I’m about to show you 14 ways to make your small bathroom feel twice its size, without knocking down a single wall.
What Makes a Bathroom “Tiny” Anyway?
Let’s get something straight first. A tiny bathroom isn’t just small, it’s a space where every inch has to earn its spot. We’re talking about half baths tucked under staircases, powder rooms in old houses, or that one bathroom in your apartment where you can touch both walls at once. I’ve lived in a few of these myself, and the struggle is real.
The good news? Small bathrooms actually give you a great excuse to get creative. You don’t need a huge budget or a contractor. You just need smart choices about color, storage, and layout. That’s exactly what we’re diving into next.
1. Paint Walls in Soft, Light Colors

Light colors bounce light around a room instead of soaking it up. In a tiny bathroom, that matters a lot. Go for soft whites, pale blues, or gentle greens. These shades make walls feel like they’re stepping back instead of closing in on you.
Skip dark, moody colors here, even though they’re trendy. Save those for bigger bathrooms with more natural light. A quick tip: test a sample patch near your mirror, since that’s where lighting changes the most throughout the day.
This works in almost any style. Coastal homes love soft blues, modern spaces lean toward crisp white, and traditional homes often go with warm creams. Once your walls are set, the next move is thinking about what’s reflecting all that new light.
2. Hang a Large Mirror Above the Sink

A big mirror is basically a magic trick for small spaces. It reflects light, doubles the visual space, and makes the room feel open instead of boxed in. I always tell people to go bigger than they think they need. If your vanity is 24 inches wide, get a mirror that’s close to that width or even a bit wider.
Frameless mirrors feel modern and clean. Wood-framed ones fit cozy, traditional bathrooms. Either way, mount it close to eye level so it does its job without making you stretch your neck.
One practical tip: angle the mirror slightly if your only window is behind you, so it pulls in outdoor light too. Now that your walls and mirror are working together, let’s talk storage, because tiny bathrooms live and die by it.
3. Add Floating Shelves for Vertical Storage

When floor space is tight, you go up. Floating shelves above the toilet or beside the sink give you storage without eating into your walking room. I like grouping three shelves at different heights instead of one long shelf. It looks intentional and gives you spots for towels, candles, or baskets.
Keep the shelf material consistent with your other finishes. Wood shelves warm up a modern white bathroom. Metal shelves feel sleek in industrial-style spaces.
Practical tip: use baskets on shelves to hide small clutter like cotton balls or extra soap. This keeps things tidy without extra effort. Once your walls are working overtime, it’s time to look at what’s happening below your feet.
4. Choose Large-Format Floor Tile

Small tiles with lots of grout lines can make a tiny bathroom feel busy and cluttered. Large-format tiles, on the other hand, create fewer visual breaks, which makes the floor feel like it stretches farther than it really does.
Stick to light, neutral tones like beige, soft gray, or white marble-look porcelain. Avoid heavy patterns underfoot, they can shrink the room visually.
This trick fits nearly every style. Modern bathrooms love matte gray tile. Traditional spaces do well with warm travertine looks. Coastal bathrooms shine with whitewashed wood-look tile.
Small Bathroom Flooring Comparison
| Flooring Type | Cost per Sq Ft | Best For | Maintenance Level |
|---|---|---|---|
| Porcelain Tile | $3-$10 | Modern, coastal styles | Low |
| Vinyl Plank | $2-$7 | Budget renovations | Low |
| Natural Stone | $8-$20 | Traditional, upscale looks | Medium-High |
| Ceramic Tile | $2-$8 | Most styles | Low |
Once your floor is set, your next move is thinking about how light enters the room, because natural light changes everything.
5. Maximize Natural Light with Sheer Window Coverings

If your tiny bathroom has a window, don’t cover it with heavy curtains. Sheer fabric or frosted glass film lets light pour in while still giving you privacy. Natural light does more for a small space than almost any paint color.
Look for moisture-resistant fabrics if you go with curtains, since bathrooms get humid fast. Frosted window film is a great low-cost option too, and it takes about ten minutes to install.
This idea works everywhere, but it especially shines in coastal and Scandinavian-style bathrooms where light and airy vibes are the whole point. With light handled, let’s shrink the actual furniture footprint next.
6. Install a Corner Sink or Vanity
Corner sinks are a small bathroom’s best friend. They tuck into unused space and free up walking room. I’ve seen tiny half-baths go from cramped to comfortable just by swapping a standard vanity for a corner one.
Pair a corner sink with a small round mirror and a slim shelf above it for soap and hand towels. Choose a pedestal-style corner sink for a vintage look, or a floating corner vanity for something more modern.
Practical tip: measure your doorway swing before buying, since some corner sinks sit close to entry paths. This little swap sets up perfectly for our next idea: rethinking your toilet placement too.
7. Choose a Wall-Mounted Toilet

Wall-mounted toilets hang the tank inside the wall, leaving the floor clear underneath. This creates a cleaner look and makes the floor feel more open, which matters a ton in tight bathrooms.
They cost more upfront and need extra wall support during installation, so this one’s better for renovations rather than quick fixes. But if you’re already redoing your bathroom, it’s worth considering.
Modern and minimalist bathrooms benefit the most from this style, though sleek traditional bathrooms can pull it off too with the right tile choices. Speaking of floor space, let’s talk about doors next, because swinging doors eat up more room than you’d think.
8. Swap Your Door for a Pocket or Barn Door

A swinging door needs clearance space, which is precious in a tiny bathroom. Pocket doors slide into the wall, and barn doors slide along the outside wall. Both free up floor space that a swinging door would otherwise claim.
Pocket doors need wall modification, so they’re best during a renovation. Barn doors are easier to add later since they mount on the surface.
Barn doors fit farmhouse and rustic styles beautifully. Pocket doors blend into modern and minimalist spaces without drawing attention. Once your door situation is sorted, let’s fix up your storage below the sink.
9. Use a Pedestal Sink to Open Up Floor Space
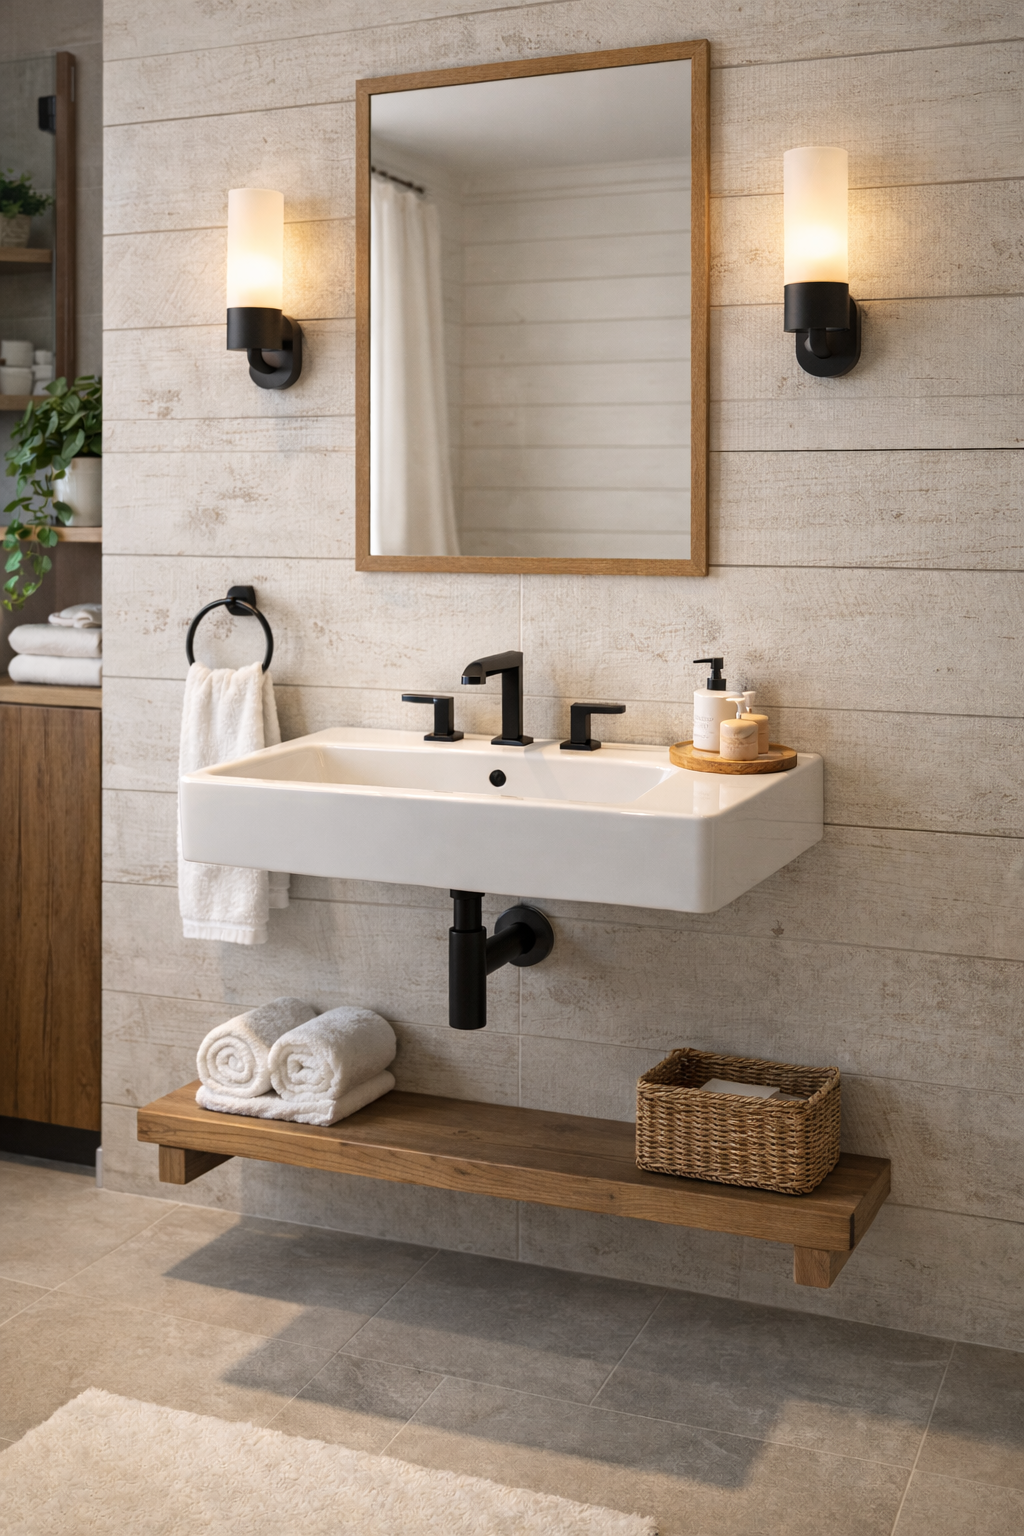
Pedestal sinks skip the bulky cabinet underneath, which makes the whole room feel less crowded. They’re a classic choice, but they still work great in modern tiny bathrooms too.
The tradeoff is storage. You lose cabinet space, so you’ll need to make it up with shelves or a small cart nearby. I recommend a slim rolling cart tucked beside the sink for towels and toiletries.
Traditional and vintage-style bathrooms look amazing with a classic white pedestal sink. Modern spaces can use a sculptural pedestal sink as a design statement. Now let’s talk about a trick a lot of people skip: continuing your shower tile up the wall.
10. Extend Shower Tile to the Ceiling
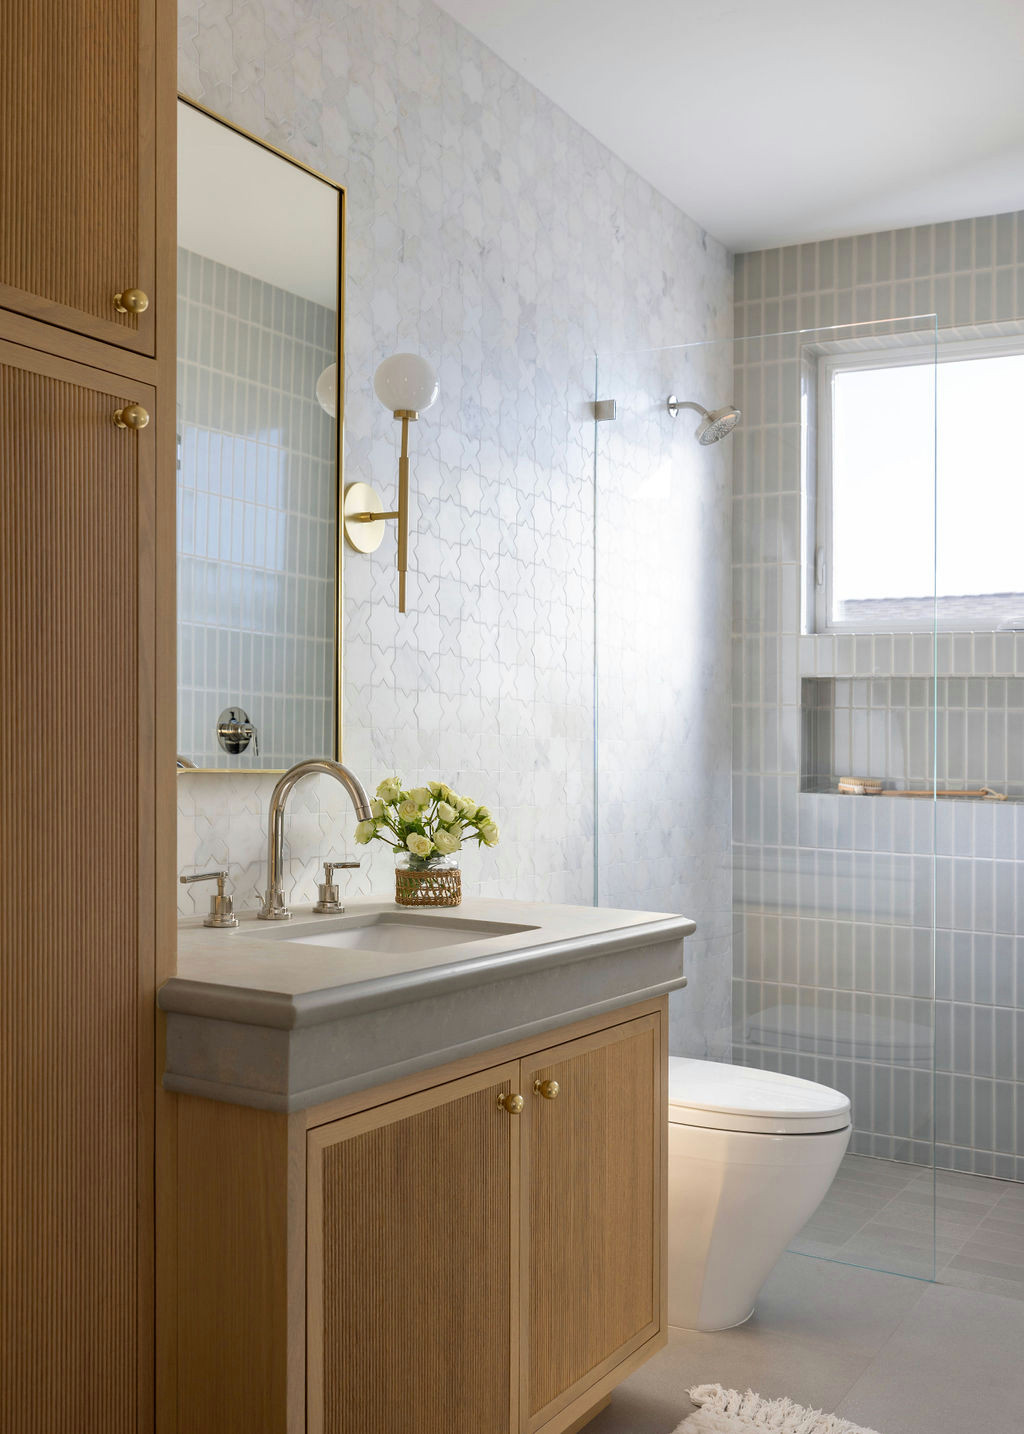
Most bathrooms stop tile a few feet up the wall. If you extend tile all the way to the ceiling, especially in the shower, it creates a sense of height. Your eyes travel upward, which tricks your brain into thinking the room is taller and bigger than it is.
Stick with one tile color or a subtle pattern so it doesn’t feel overwhelming. Save bold patterns for a small accent strip instead of the whole wall.
This works especially well in modern and Scandinavian bathrooms where clean lines matter. Coastal bathrooms can use pale blue or seafoam tile for the same tall effect. Next, let’s talk about a fixture swap that saves real floor space: your shower door.
Small Bathroom Budget Tiers
| Budget Tier | Price Range | What You Can Do |
|---|---|---|
| Low | $200-$800 | Paint, mirror upgrade, shelving, new fixtures |
| Mid | $800-$3,000 | New vanity, tile flooring, lighting upgrade |
| High | $3,000-$10,000+ | Full remodel, wall-mounted toilet, custom tile |
11. Replace a Swinging Shower Door with a Curtain or Sliding Glass
Swinging glass shower doors need clearance space to open, just like regular doors. A shower curtain or sliding glass panel solves this problem completely. Curtains are also way cheaper and easier to update when you want a style refresh.
Choose a curtain in a light, solid color to keep things feeling open. Patterned curtains can work too, just keep the pattern small and subtle.
Sliding glass fits modern bathrooms perfectly. Curtains work in literally every style, from farmhouse to coastal to traditional. Once your shower is sorted, let’s shrink your storage clutter with a few smart containers.
12. Use Clear or Matching Storage Containers

Random bottles and mismatched containers make small bathrooms look messy fast. Clear containers or a matching set instantly clean up the visual noise. I switched my own bathroom to a few glass jars for cotton balls and Q-tips, and it made a bigger difference than I expected.
Pick containers that match your metal finishes, like matte black or brushed brass, to tie the whole look together. This is a five-minute fix with a big payoff.
This idea fits every style since containers are such a small detail. Modern spaces like clear glass, farmhouse styles like ceramic crocks. Now, let’s talk about a design trick that adds warmth without taking up space: textiles.
13. Layer in Soft Textiles Without Overcrowding

A small bathroom still needs texture, or it feels cold and sterile. A small bath mat, a rolled hand towel, and one soft robe hook can add warmth without cluttering the floor. The key word here is “small.” Oversized rugs or thick towels piled everywhere will shrink the room visually.
Stick to one or two textures max. A woven bath mat plus a waffle-knit towel is plenty.
Coastal bathrooms love natural fiber mats. Modern bathrooms do well with a single flat-weave rug in a neutral tone. With textiles handled, let’s finish with one more often-overlooked fix: lighting placement.
14. Add Layered Lighting Instead of One Overhead Fixture

A single overhead light creates harsh shadows and makes small bathrooms feel flat. Adding a second light source, like sconces beside the mirror, spreads light more evenly and makes the whole room feel bigger and warmer.
LED sconces are affordable and easy to install even without rewiring, especially plug-in styles. Aim for warm white bulbs around 2700K to 3000K for a cozy glow instead of a clinical one.
This works in every style. Modern bathrooms like slim black sconces, traditional spaces enjoy brass or glass fixtures. With all 14 ideas in place, your tiny bathroom should already feel like a totally different room.
Tips for Success
- Measure your space before buying anything, even small items like shelves can throw off clearance.
- Stick to a consistent color palette across walls, tile, and fixtures so the room feels unified.
- Prioritize light colors and mirrors first, since they give the biggest visual payoff for the least money.
- Declutter regularly. Tiny bathrooms show mess faster than large ones.
- Choose multi-purpose furniture, like a vanity with built-in storage, over separate pieces.
- Test paint and lighting choices at different times of day before committing.
- Don’t be afraid to mix a few styles if it makes the space more functional.
Common Mistakes and How to Avoid Them
Overcrowding with decor
: Keep decorative items to a minimum. Choose two or three pieces that matter instead of filling every surface.
Choosing dark, heavy colors
: Stick with light, soft tones on walls and floors to keep the room feeling open.
Ignoring vertical space
: Use shelves and tall cabinets instead of only relying on floor-level storage.
Skipping the mirror upgrade
: Always choose the largest mirror your wall can comfortably fit.
Using a swinging door or shower door
: Switch to pocket doors, barn doors, or curtains to save valuable floor clearance.
Forgetting ventilation
: Install or upgrade an exhaust fan to prevent moisture damage, especially in windowless bathrooms.
Similar Variations
- Coastal Tiny Bathroom – light blues, natural textures, and whitewashed wood for a beachy feel.
- Modern Minimalist Bathroom – clean lines, neutral tones, and hidden storage for a sleek look.
- Farmhouse Powder Room – shiplap walls, black fixtures, and vintage-style sinks.
- Scandinavian Small Bath – all-white palettes, natural wood accents, and simple lighting.
- Industrial Tiny Bathroom – exposed metal fixtures, dark accents, and concrete-look tile.
- Traditional Vintage Bath – pedestal sinks, soft pastel tile, and classic brass hardware.
Making the most of a small bathroom really comes down to smart choices, not big budgets. Light colors, mirrors, vertical storage, and a few fixture swaps can completely change how the space feels, without any major construction. I hope these 14 tiny bathroom ideas give you a clear starting point for turning your cramped bathroom into a space you actually enjoy using every day.
Leave a Reply