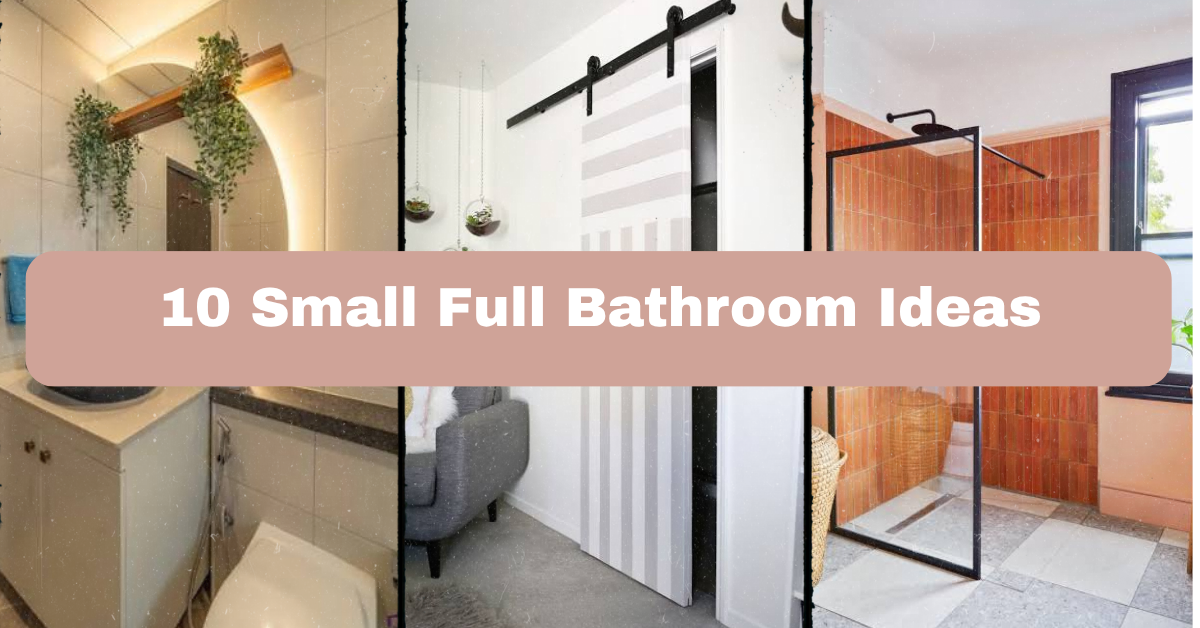
I’ve spent way too many hours scrolling through bathroom photos trying to figure out how to make my tiny full bath feel less like a closet with a toilet in it, so I put together 10 small full bathroom ideas that I know actually work in real homes, not just in magazine spreads. If you’re tired of generic advice that doesn’t fit your cramped space, you’re in the right spot.
A small full bathroom is a bathroom under 40 square feet that still includes a toilet, sink, and full tub or shower. The best way to make it feel bigger is through light colors, smart storage, and fixtures sized to scale. This combo maximizes function without sacrificing style.
Stick around because I’m about to walk you through every trick I’ve used, plus a few tables that break down colors, materials, and budgets so you can plan this out without guessing.
What Makes a Small Full Bathroom Different
A small full bathroom isn’t just a half bath with extra stuff crammed in. It has a toilet, sink, and either a tub or shower (sometimes both) all packed into a space that’s often smaller than a walk-in closet. That means every inch matters. You can’t just throw in a giant vanity or a freestanding tub and call it a day.
The good news? Small spaces force you to get creative, and creative usually means more character. I’ve noticed that tiny bathrooms with intentional design choices often feel more charming than big ones that just have “stuff” in them. So don’t think of your small bathroom as a limitation. Think of it as a puzzle you get to solve.
1. Install a Corner Sink to Free Up Floor Space
Corner sinks are a small bathroom’s best friend. Instead of a rectangular vanity eating up wall space, a corner sink tucks into the dead space most people ignore. This alone can open up a foot or two of walking room, which feels huge in a tight bathroom.
Pick a pedestal-style corner sink if you want a clean, airy look, or go with a small corner cabinet version if you need storage. White or light gray works best here because it keeps things visually light.
Practical tip: Measure your corner before shopping. Some corner sinks need more depth than people expect, and you don’t want to order one that juts out too far.
This idea works great in modern, minimalist, or even farmhouse bathrooms. It’s a simple swap, but it sets up the rest of your layout to breathe a little easier.
2. Choose a Sliding Barn Door Instead of a Swinging One
Swinging doors need clearance, and clearance is exactly what small bathrooms don’t have. A sliding barn door mounted on the outside wall skips that problem completely. You get full access to the room without losing floor space to a door swing.
Barn doors also add a design moment. A dark wood door against white walls looks intentional, not like an afterthought. If barn doors feel too rustic for your taste, a pocket door built into the wall does the same job with a sleeker finish.
Practical tip: Add a soft-close mechanism to the barn door track so it doesn’t slam every time someone shuts it.
This works in farmhouse, industrial, and modern bathrooms especially well. Once your door situation is sorted, you can start thinking about how light bounces around the room, which brings us to color.
Small Bathroom Color Palettes That Make Space Feel Bigger
| Color Palette | Wall Color | Accent Color | Best For |
|---|---|---|---|
| Soft Coastal | Pale blue-gray | White trim | Bathrooms with natural light |
| Warm Minimal | Off-white | Light oak wood | Modern or Scandinavian styles |
| Classic Bright | Crisp white | Black hardware | Traditional or transitional |
| Earthy Neutral | Warm greige | Terracotta accents | Boho or organic modern |
3. Use a Walk-In Shower With a Glass Panel Instead of a Curtain
Shower curtains chop up a room visually. A glass panel, even a small fixed one, lets your eye travel across the whole space without interruption. This makes the bathroom feel more open even though you haven’t changed a single square foot.
You don’t need a full glass enclosure. A single fixed panel next to the shower entrance does the trick and costs way less than a full frameless setup.
Practical tip: Go with clear glass, not frosted, if your main goal is making the room feel bigger. Frosted glass blocks the sightline and defeats the purpose.
This idea fits modern, contemporary, and transitional bathrooms best. Once your shower area feels open, the next move is making sure your storage doesn’t undo all that hard work.
4. Add Recessed Shelving Inside the Shower Wall
Recessed niches are basically shelves built right into the wall between the studs. They hold shampoo, soap, and razors without taking up any floor or shower space. This is a small full bathroom’s answer to the classic “where do I put everything” problem.
You can tile the niche to match your shower surround, or use a contrasting tile for a pop of color. Either way, it looks way more polished than a hanging caddy that rusts after six months.
Practical tip: Plan the niche during renovation, not after. It needs to be built into the wall before tile goes up, so timing matters here.
This works in literally every style, from farmhouse to modern to traditional, since you control the tile and finish. Storage solves one problem, but lighting solves another one entirely: how the whole room feels.
5. Swap Your Overhead Light for Layered Lighting
One overhead light in a small bathroom creates flat, harsh shadows. It’s not flattering and it doesn’t make the room feel bigger either. Layered lighting means combining a ceiling fixture with wall sconces near the mirror.
Sconces at eye level cut down on shadows on your face, which matters more than people think when you’re getting ready in the morning. It also just feels warmer and more like a real design choice instead of a builder-grade afterthought.
Practical tip: Use warm white bulbs (2700K to 3000K) instead of cool white. Cool light makes small spaces feel clinical and sterile.
This upgrade works across every style since lighting fixtures come in tons of finishes, from brass for traditional to matte black for modern. Now that your lighting is dialed in, let’s talk about what’s probably the biggest opportunity in a small bathroom: the mirror.
6. Hang an Oversized Mirror to Bounce Light Around
A big mirror does two things really well. It reflects light back into the room, and it visually doubles the space in front of it. Most small bathrooms use a mirror that’s way too small for the vanity, which wastes an easy opportunity.
Go bigger than you think you need. A mirror that spans close to the width of your vanity, or even wider, makes a noticeable difference in how open the room feels.
Practical tip: If a full mirror wall isn’t in the budget, even a slightly oversized round or arched mirror does a lot of the same work.
Round mirrors soften traditional or coastal spaces, while rectangular ones with thin black frames lean modern. With your mirror sorted, let’s move into materials, because tile choice can make or break a small bathroom.
Tile Material Comparison for Small Bathrooms
| Material | Cost per Sq Ft | Moisture Resistance | Best Use |
|---|---|---|---|
| Ceramic | $2 to $7 | High | Floors and walls |
| Porcelain | $3 to $10 | Very High | Shower surrounds |
| Natural Stone | $7 to $20 | Medium | Accent walls |
| Glass Tile | $10 to $30 | High | Niches and backsplashes |
7. Pick Large-Format Tile to Reduce Visual Clutter
Small tiles mean more grout lines, and more grout lines make a small room feel busy and chopped up. Large-format tile, meaning tiles that are 12×24 inches or bigger, creates fewer breaks in the pattern. That translates to a calmer, more spacious feeling floor and wall.
This works especially well on the shower floor and walls, where a continuous look helps the whole space read as one uninterrupted area instead of a patchwork.
Practical tip: Run the same large tile from the floor up into the shower to blur the boundary between the two areas. It’s a simple trick that makes the room feel like it flows.
Large-format tile suits modern and minimalist spaces best, though a matte large tile can also soften into a more traditional look. Once your floors and walls are handled, floating fixtures are the next smart move.
8. Choose a Floating Vanity to Show More Floor
A floating vanity is mounted to the wall instead of sitting on the floor. That gap underneath, even just a few inches, tricks your eye into thinking the room is bigger than it is. You can literally see the floor continue underneath it, which matters more than people expect.
Floating vanities also tend to look more current and less bulky than traditional cabinet-style ones. Pair it with a simple round or square undermount sink to keep the whole look streamlined.
Practical tip: Mount it slightly higher than standard, around 32 to 34 inches, if your household is mostly adults. It makes the floating effect even more noticeable.
This works beautifully in modern, Scandinavian, and minimalist bathrooms. Once your vanity is floating, let’s tackle the toilet, because even that fixture has small-space options.
9. Install a Wall-Mounted Toilet to Reclaim Floor Space
Wall-mounted toilets hide the tank inside the wall, which means the fixture itself takes up noticeably less floor space than a standard toilet. It’s a bigger renovation project since it requires in-wall plumbing work, but the payoff in a tiny bathroom is real.
Beyond the space savings, wall-mounted toilets are easier to clean underneath, which is a small win that adds up over time.
Practical tip: If a full wall-mount installation isn’t in your budget, at least choose a compact, elongated toilet designed specifically for small bathrooms. Several brands make models that save 2 to 3 inches over standard sizes.
This idea fits modern and minimalist styles most naturally, though compact toilets work in any style since they’re mostly about function. Speaking of function, let’s talk about a detail people often skip: the towel situation.
10. Use a Ladder Towel Rack Instead of a Bulky Bar
A wall-mounted towel bar sticks straight out and takes up depth you don’t have. A ladder-style towel rack leans against the wall at an angle, which uses vertical space instead of eating into your walking area. It also holds more towels than a single bar, which is a nice bonus.
Wood ladder racks add warmth to a mostly tile and porcelain room. Metal ones in black or brass lean more modern or transitional.
Practical tip: Place it in a corner if you can. Corners are usually wasted space anyway, so this gives that spot a job to do.
Ladder racks work in coastal, farmhouse, and modern bathrooms alike since they come in so many finishes. Now, let’s zoom out and cover the budget side of things.
Small Bathroom Renovation Budget Tiers
| Budget Tier | Price Range | What’s Included |
|---|---|---|
| Basic Refresh | $1,500 to $4,000 | Paint, hardware, lighting, mirror swap |
| Mid-Range Update | $5,000 to $12,000 | New vanity, tile, toilet, fixtures |
| Full Renovation | $15,000 to $30,000+ | Layout changes, plumbing moves, custom tile |
11. Add a Skylight or Solar Tube for Natural Light
If your small bathroom has an exterior-facing roof section, a skylight or solar tube can change everything. Natural light does something artificial light just can’t. It makes colors look truer and the whole room feel less boxed in.
Solar tubes are a smaller, cheaper alternative to a full skylight. They funnel daylight through a reflective tube into the room without needing major structural changes.
Practical tip: Get a skylight with a built-in shade if your bathroom faces direct afternoon sun. Otherwise it can heat up the room more than you’d like.
This upgrade fits any style since it’s purely about function, though the fixture trim you choose (white, black, wood-look) should match your existing finishes. With more natural light sorted, let’s finish up with a design element that ties everything together.
12. Bring in a Small Statement Rug for Warmth and Color
Tile floors feel cold, literally and visually. A small washable rug in front of the sink or tub adds warmth underfoot and gives you a chance to bring in color or pattern without committing to anything permanent. It’s one of the cheapest updates on this whole list.
Choose a low-pile rug that’s machine washable since bathroom rugs get dirty fast. Patterned rugs work well if your tile and walls are neutral, and solid rugs work better if your tile already has a pattern.
Practical tip: Size the rug to fit just in front of the vanity and shower entry, not wall to wall. It should look like an accent, not carpet.
This idea adapts to any style since rugs come in endless patterns and materials, from jute for coastal to geometric wool for modern. With all twelve ideas in place, your small full bathroom should feel like a totally different room.
Tips for Success
- Always measure twice before buying fixtures. Small bathrooms have zero room for sizing mistakes.
- Stick to a mostly light color palette, then add one or two darker accents so the room doesn’t feel flat.
- Prioritize fixtures that save floor space (floating vanity, wall-mounted toilet) before spending money on decor.
- Keep your grout color close to your tile color to avoid visual lines chopping up the room.
- Use vertical storage (shelves, hooks, ladder racks) instead of anything that sits on the floor.
- Test paint and tile samples under your actual bathroom lighting before committing, since small rooms show color shifts fast.
- Don’t skip ventilation. A small bathroom with poor airflow will feel damp and small no matter how good it looks.
Common Mistakes and How to Avoid Them
Choosing a mirror that’s too small
: Go bigger than feels comfortable. An undersized mirror wastes one of the easiest tools for making a room feel open.
Using dark grout with light tile
: Match grout closely to tile color so the floor and walls read as one continuous surface instead of a grid.
Overcrowding the vanity top
: Keep counter space clear and store daily items in a drawer or cabinet instead of lining them up on the sink.
Skipping a shower niche during renovation
: Plan storage before tile goes up. Adding it later means tearing into finished walls.
Picking a rug that covers too much floor
: Keep rugs small and placed strategically so tile stays visible and the floor still feels open.
Ignoring lighting temperature
: Choose warm white bulbs over cool white to avoid a sterile, uninviting feel in a tight space.
Similar Variations
- Coastal Small Bath – Light blues, whites, and natural textures like jute and rattan for a beachy feel.
- Modern Minimalist Bath – Clean lines, floating fixtures, and a mostly monochrome palette.
- Farmhouse Small Bath – Shiplap walls, black hardware, and warm wood accents.
- Scandinavian Small Bath – Light wood, white walls, and simple, functional fixtures.
- Industrial Small Bath – Exposed pipes, matte black finishes, and concrete-look tile.
- Traditional Small Bath – Classic white subway tile, brass fixtures, and softer, rounded shapes.
I know a small full bathroom can feel like the most frustrating room to design in the whole house, but it doesn’t have to stay that way. Every idea I covered here is something you can actually pull off, whether you’re doing a full renovation or just swapping a few key pieces. Small changes, done in the right order, add up to a room that finally feels open instead of cramped.
If you take just a few of these swaps and apply them this year, I think you’ll be surprised how different your bathroom feels. That’s really the whole point behind these 10 Small Full Bathroom Ideas: proving that small doesn’t have to mean stuck.
Leave a Reply